
Simple Saver Insulation System
Made for High-Performance Metal Buildings
A custom-made roof and wall liner system that supports full-thickness insulation, helps control condensation, improves interior appearance, and provides OSHA-compliant through fall protection when properly installed. Send us your building details and we’ll help match the right Simple Saver system to your roof, wall, retrofit, or new construction project.
Request a Free Quote
Banner Form
"*" indicates required fields
Benefits of the Simple Saver Insulation System
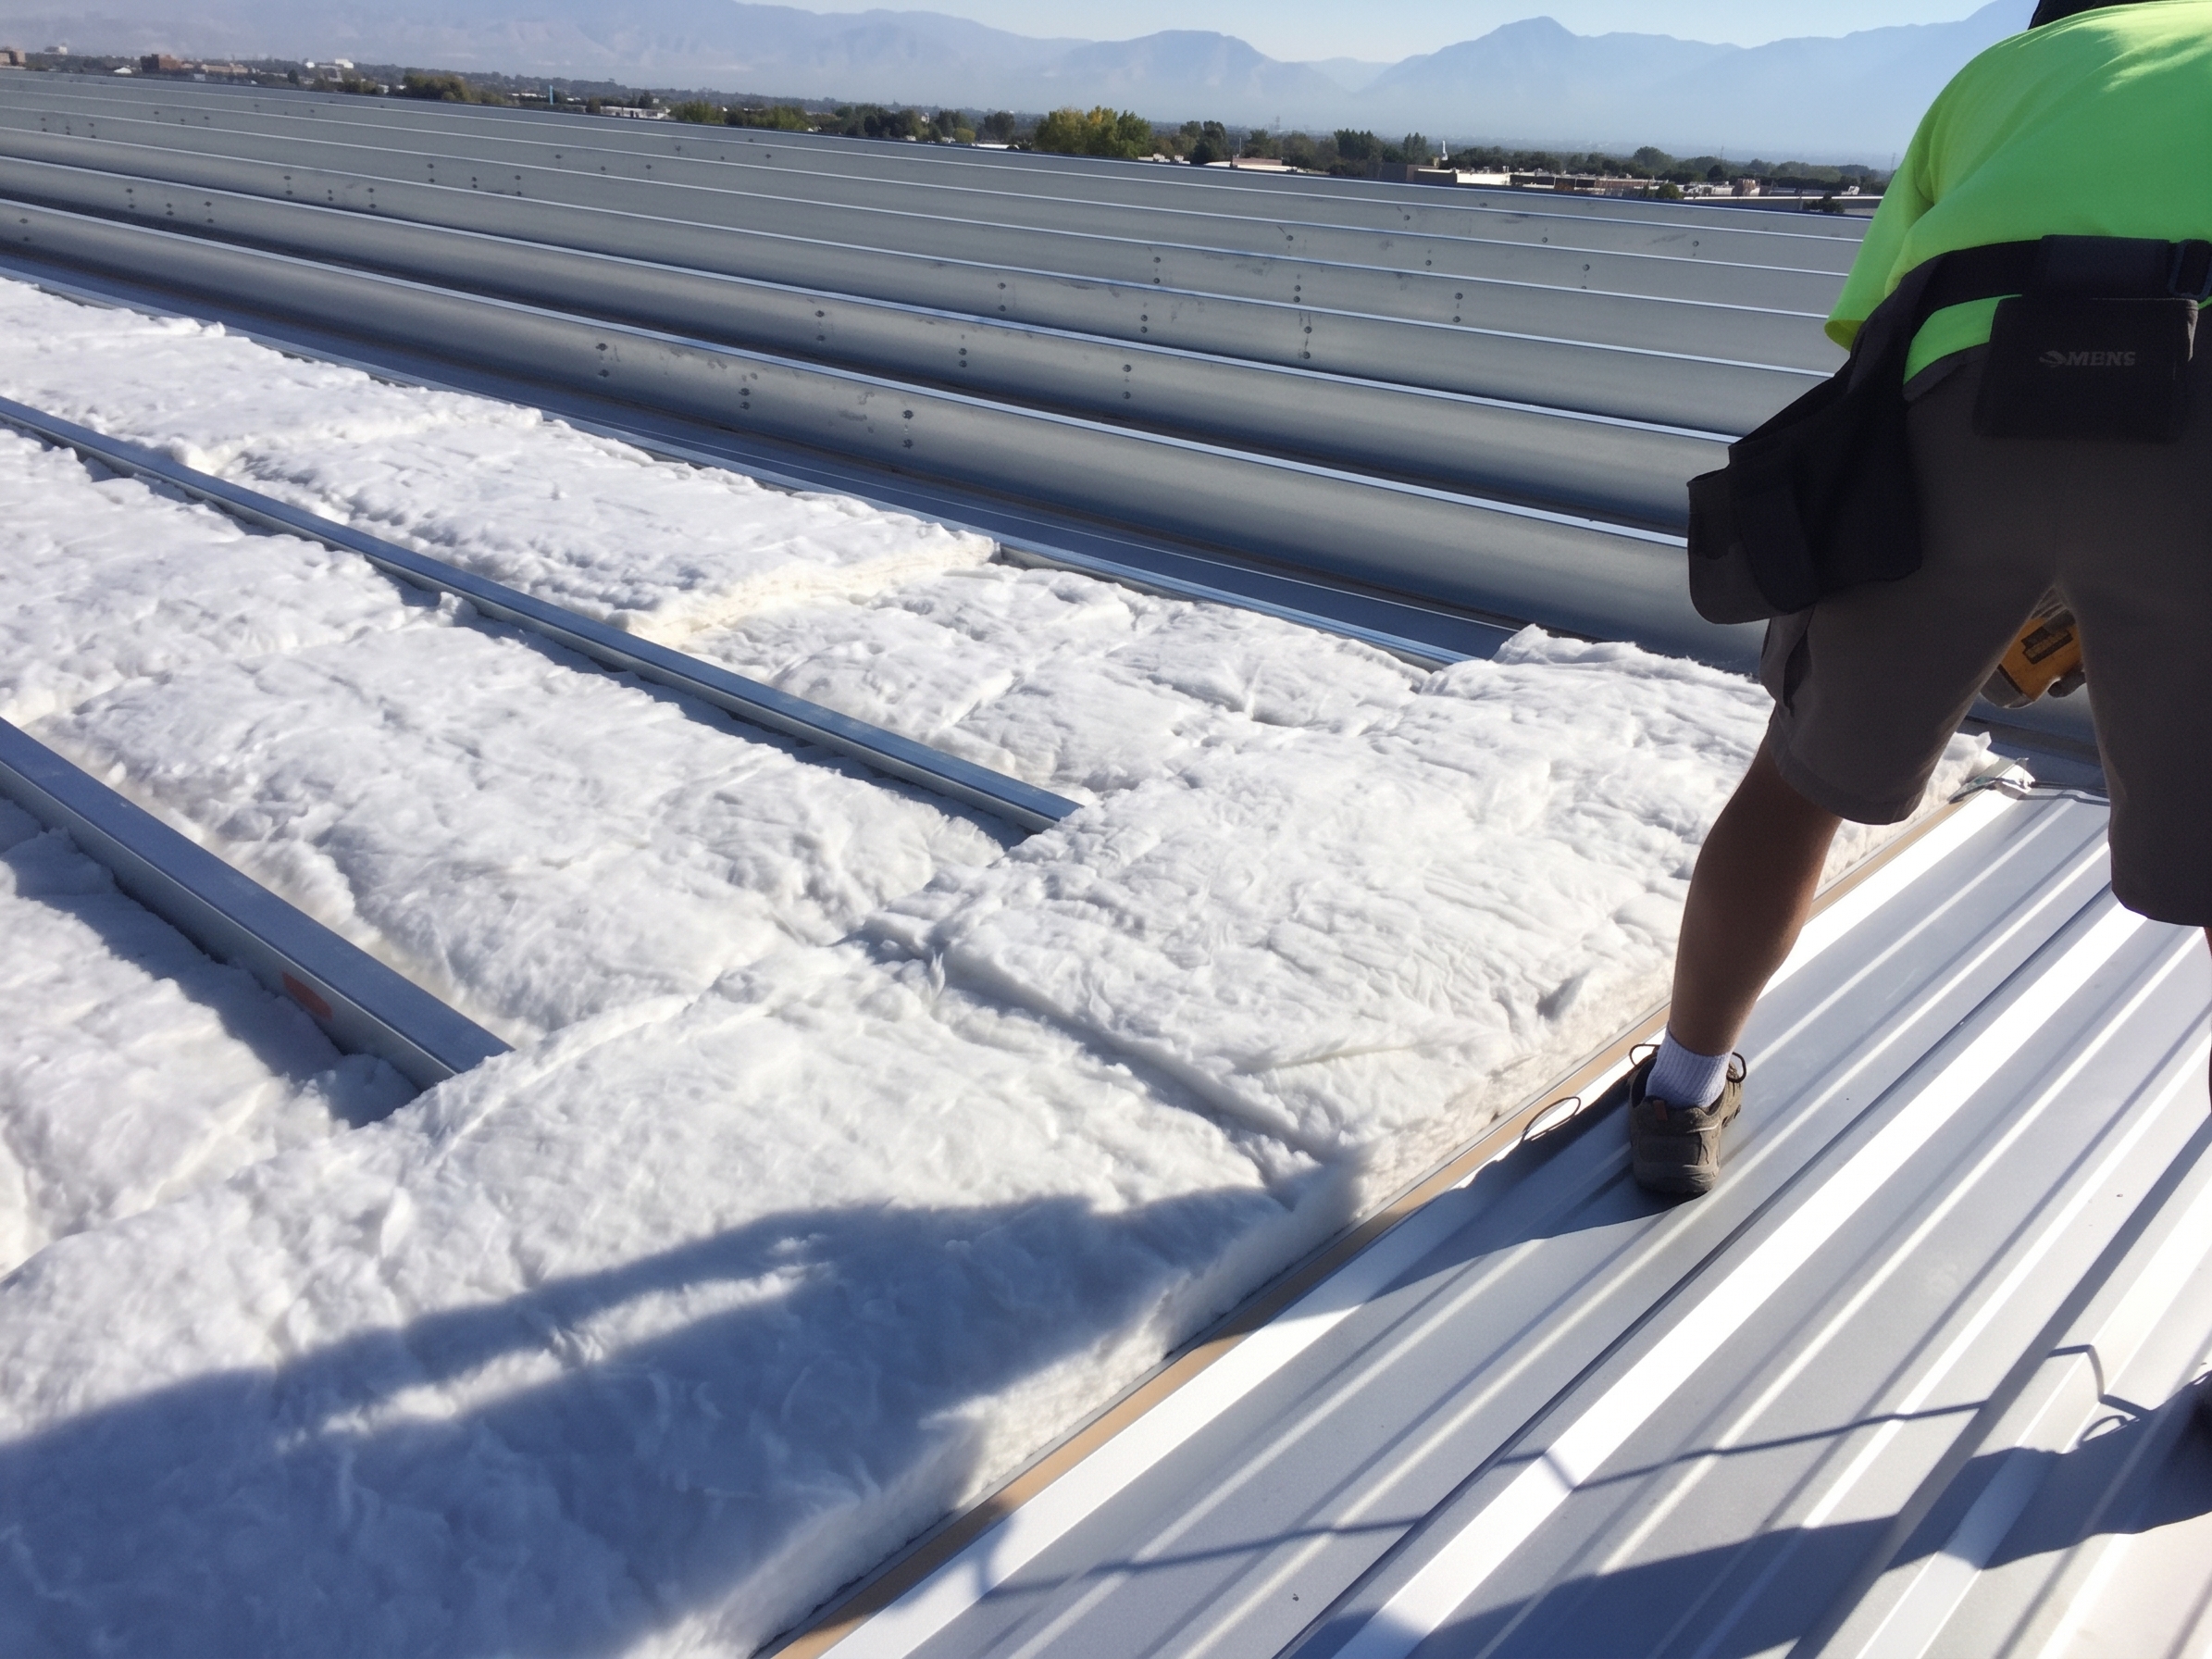
High R-Value Performance
The system creates space for uncompressed insulation, helping the assembly deliver stronger real-world thermal performance than insulation compressed between panels and framing.

Helps Prevent Condensation
A low-permeance fabric liner and properly sealed system help isolate cold framing surfaces from conditioned interior air, reducing the conditions that lead to moisture buildup.
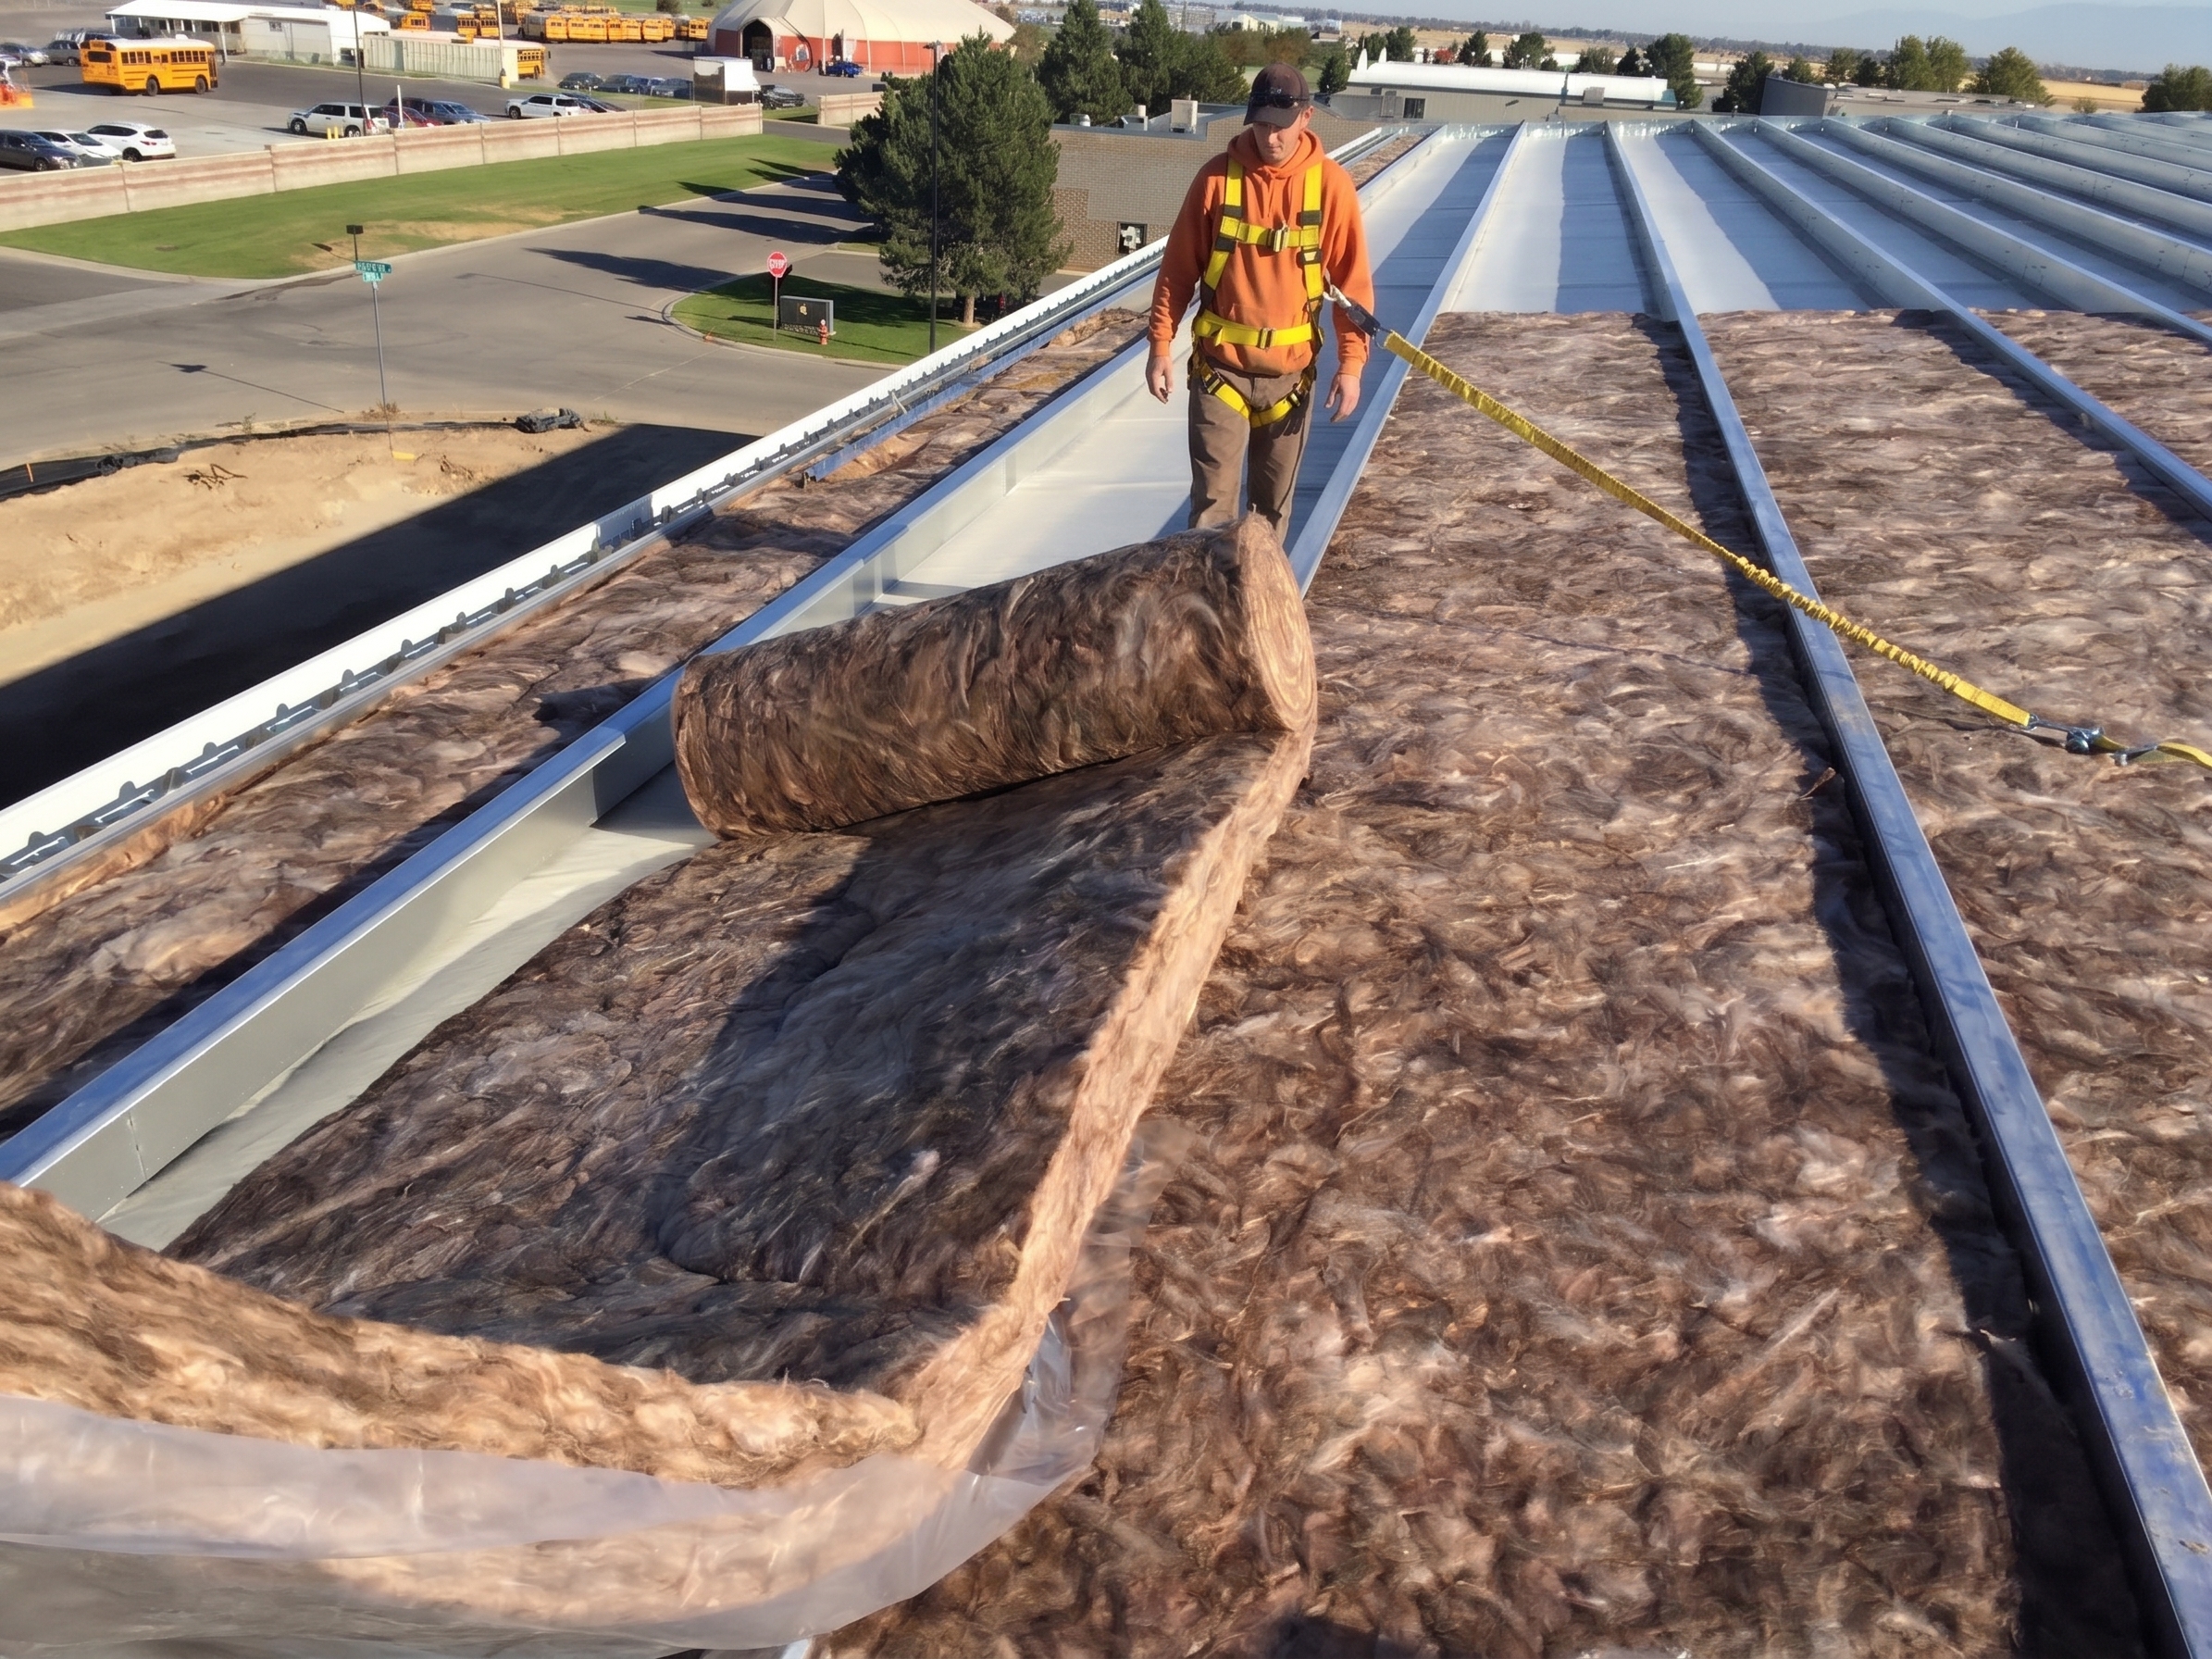
OSHA-Compliant Fall Protection
When properly installed according to manufacturer instructions, the patented roof liner system provides through fall protection during the roof installation process.

Clean Finished Interior
The bright liner hides purlins and framing for a cleaner interior appearance that can work well for commercial, industrial, agricultural, and public-facing spaces.
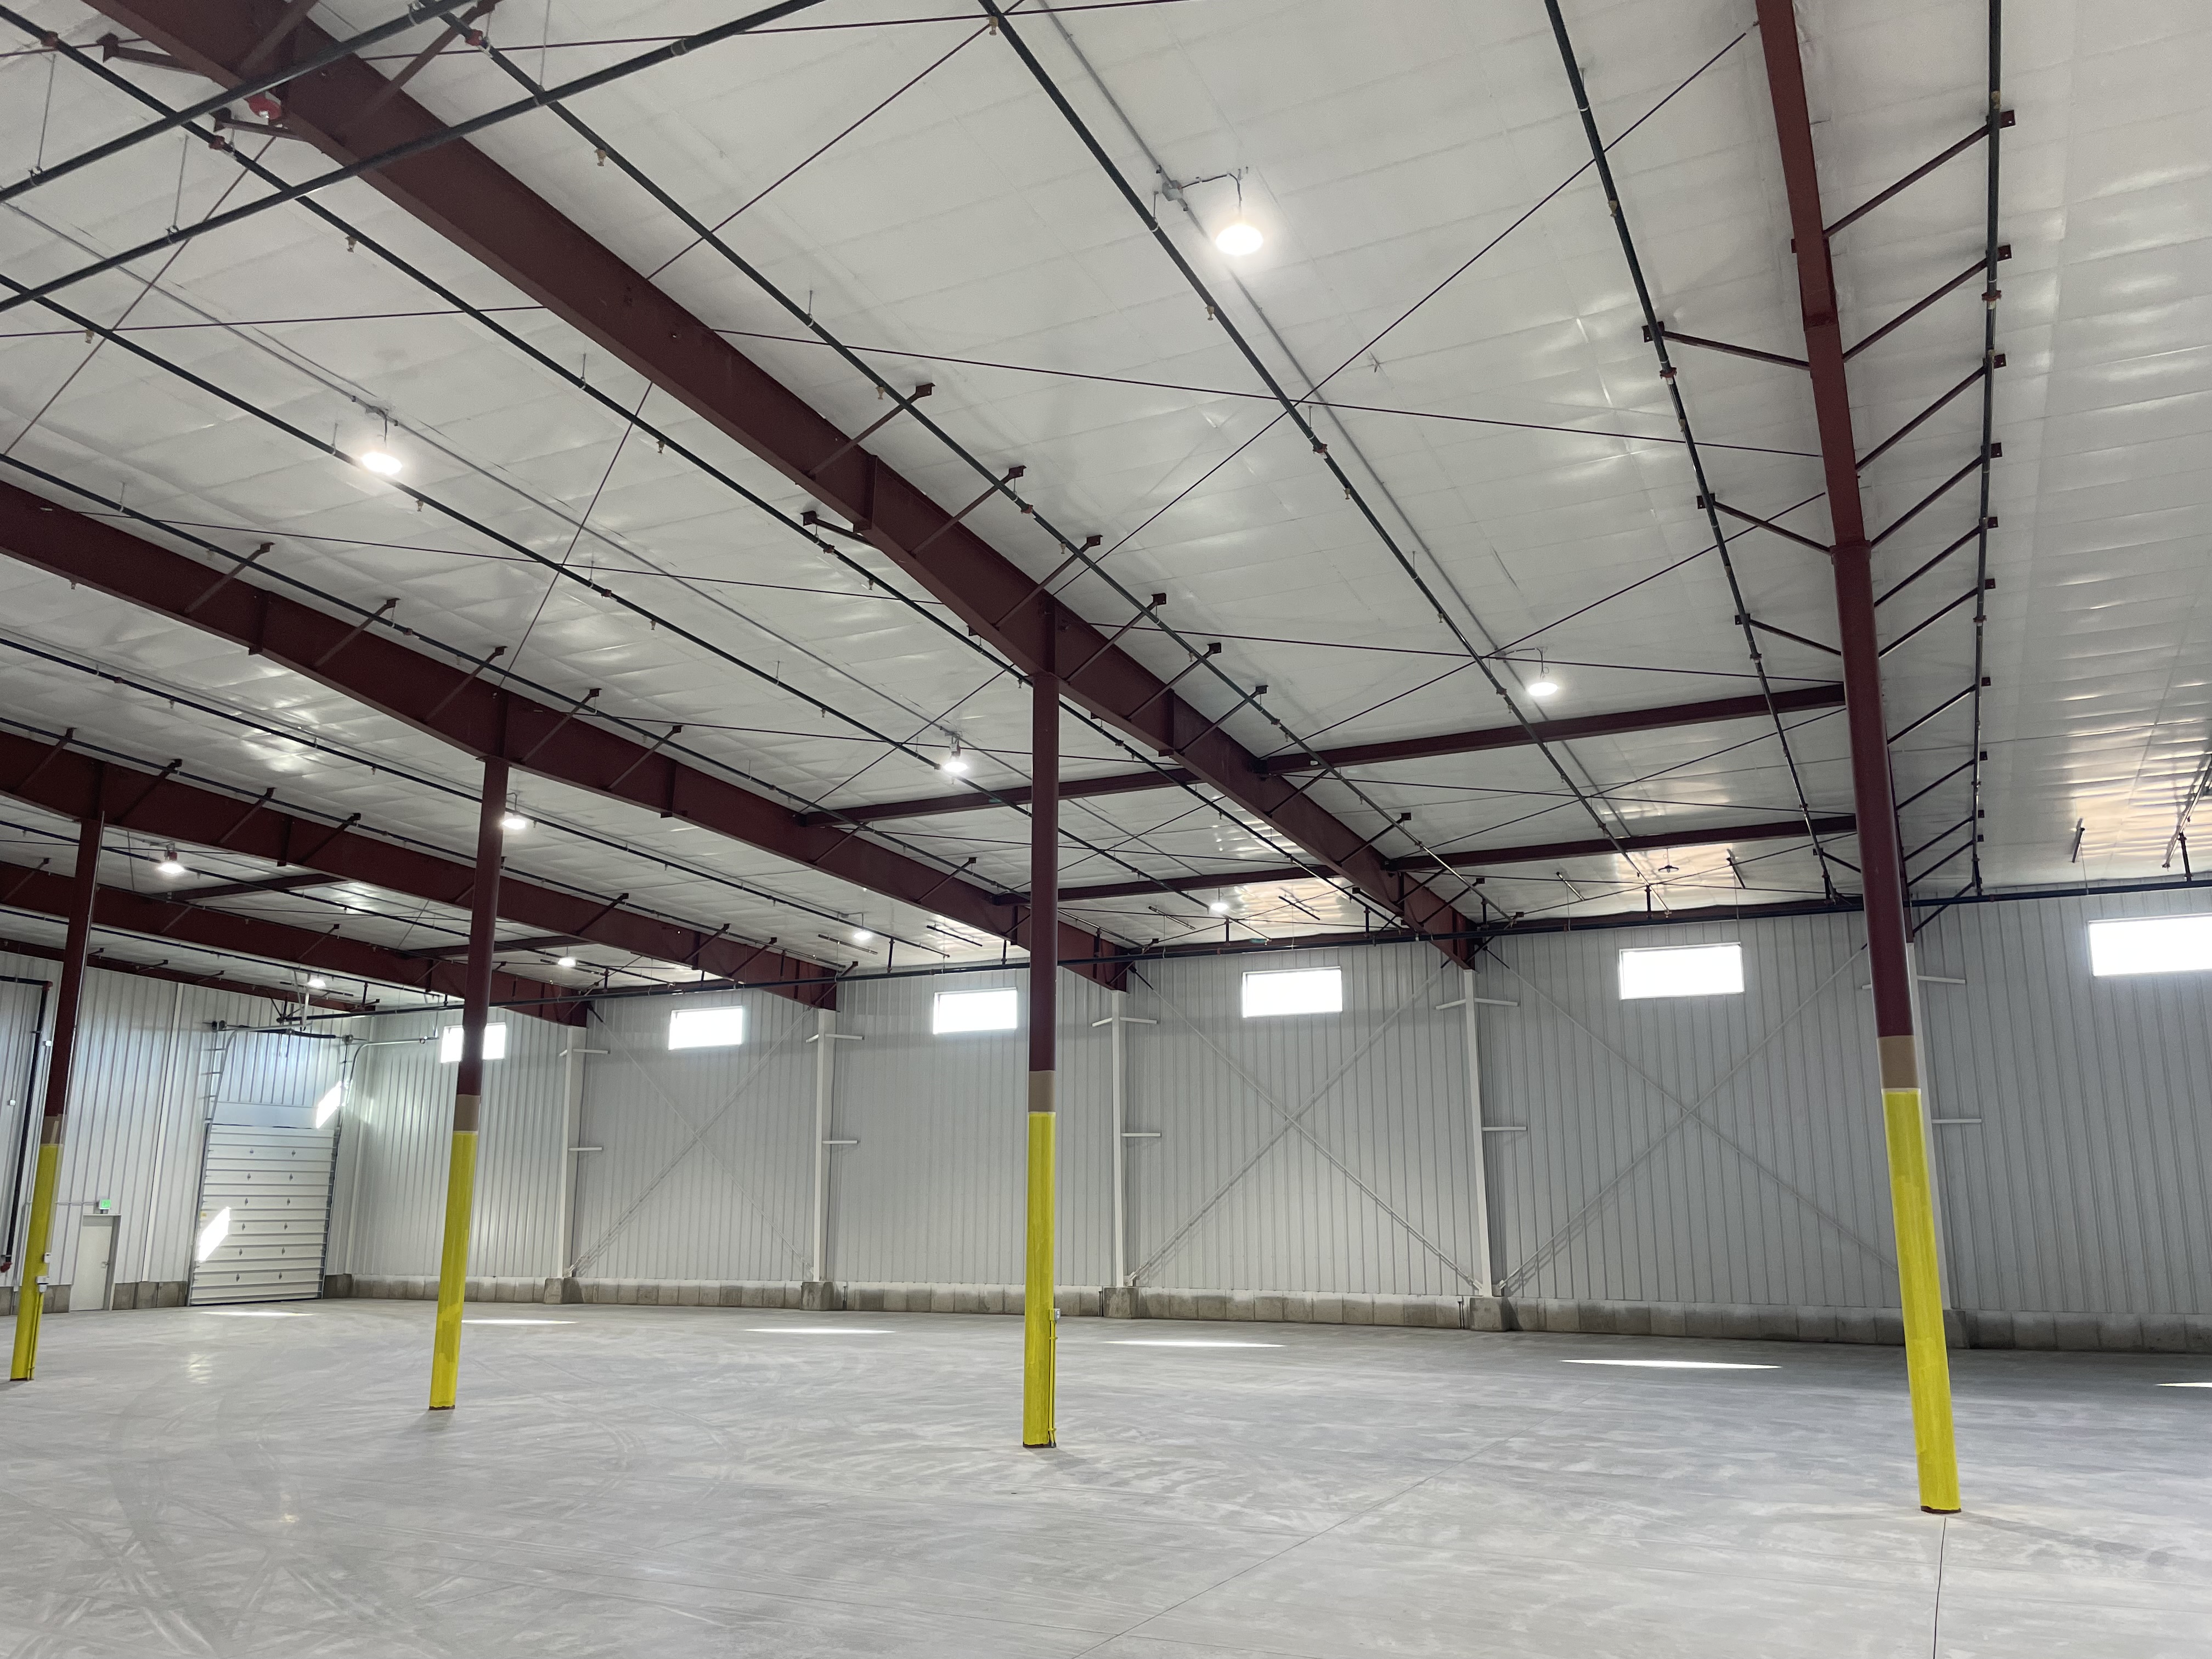
Acoustics & Light Reflectivity
The liner system can help absorb sound and brighten interiors, making large metal spaces more comfortable and efficient to use.
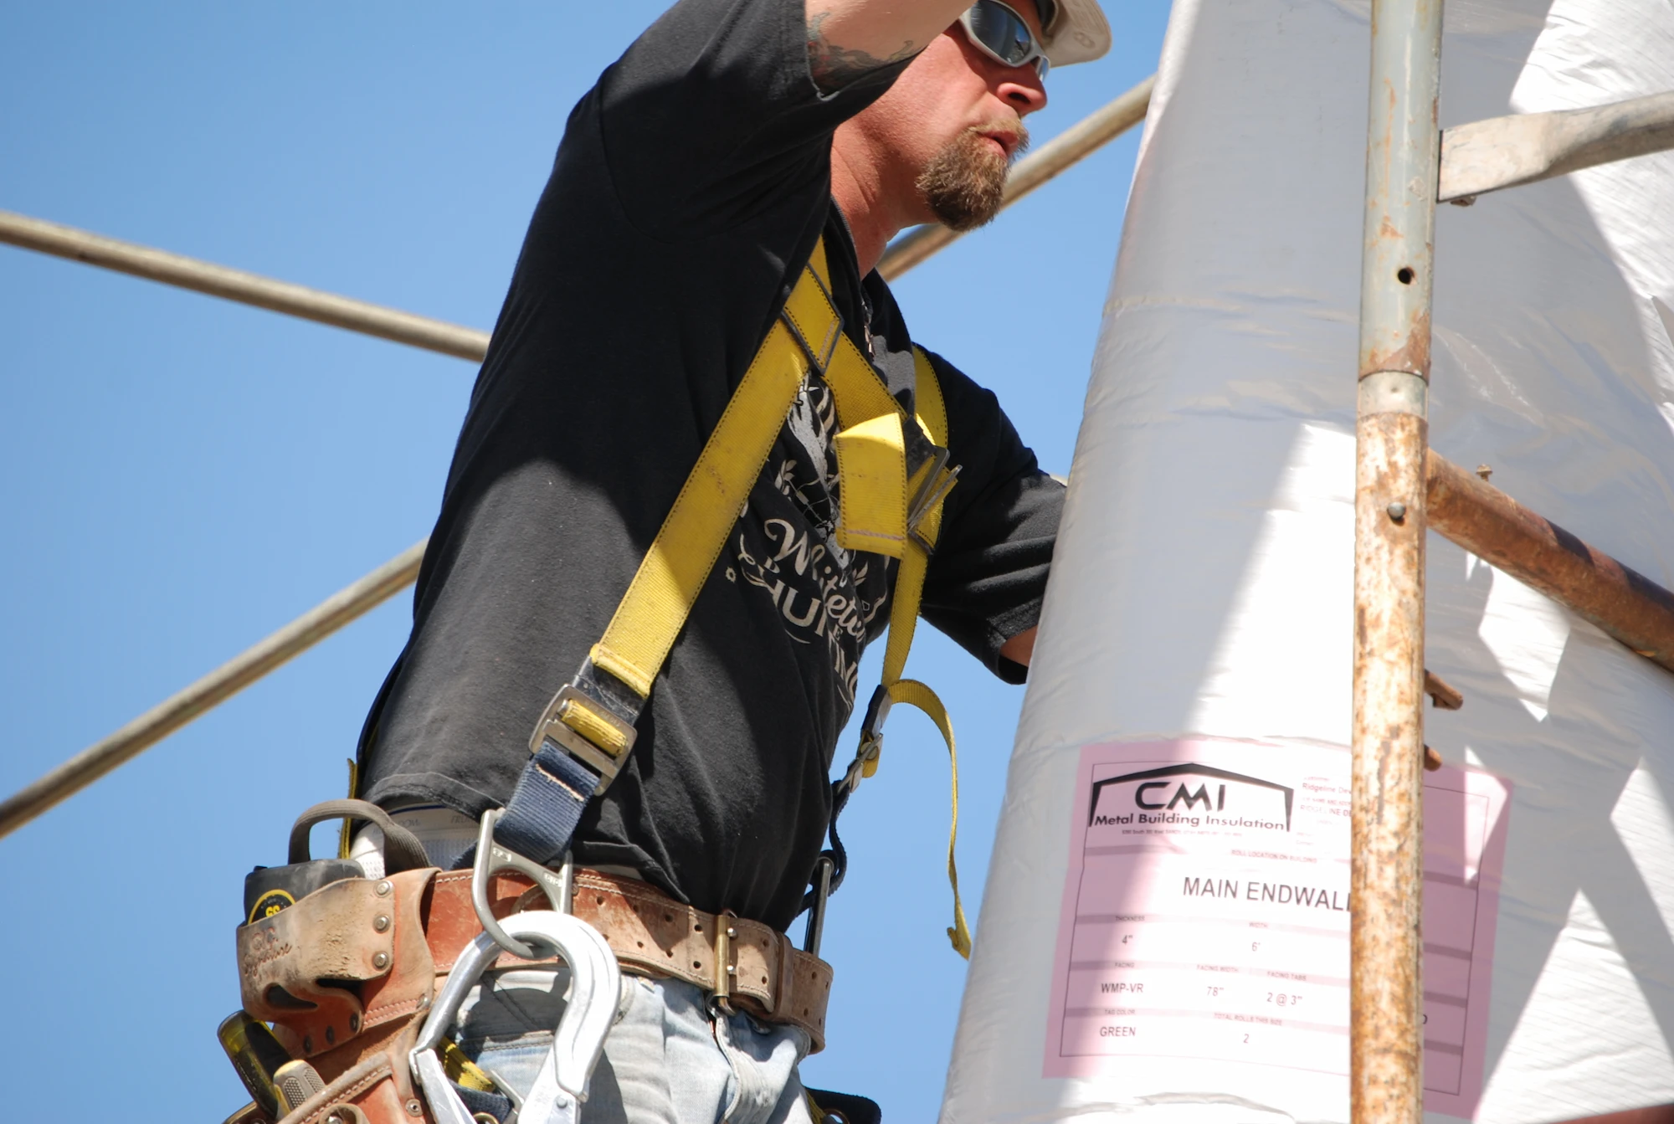
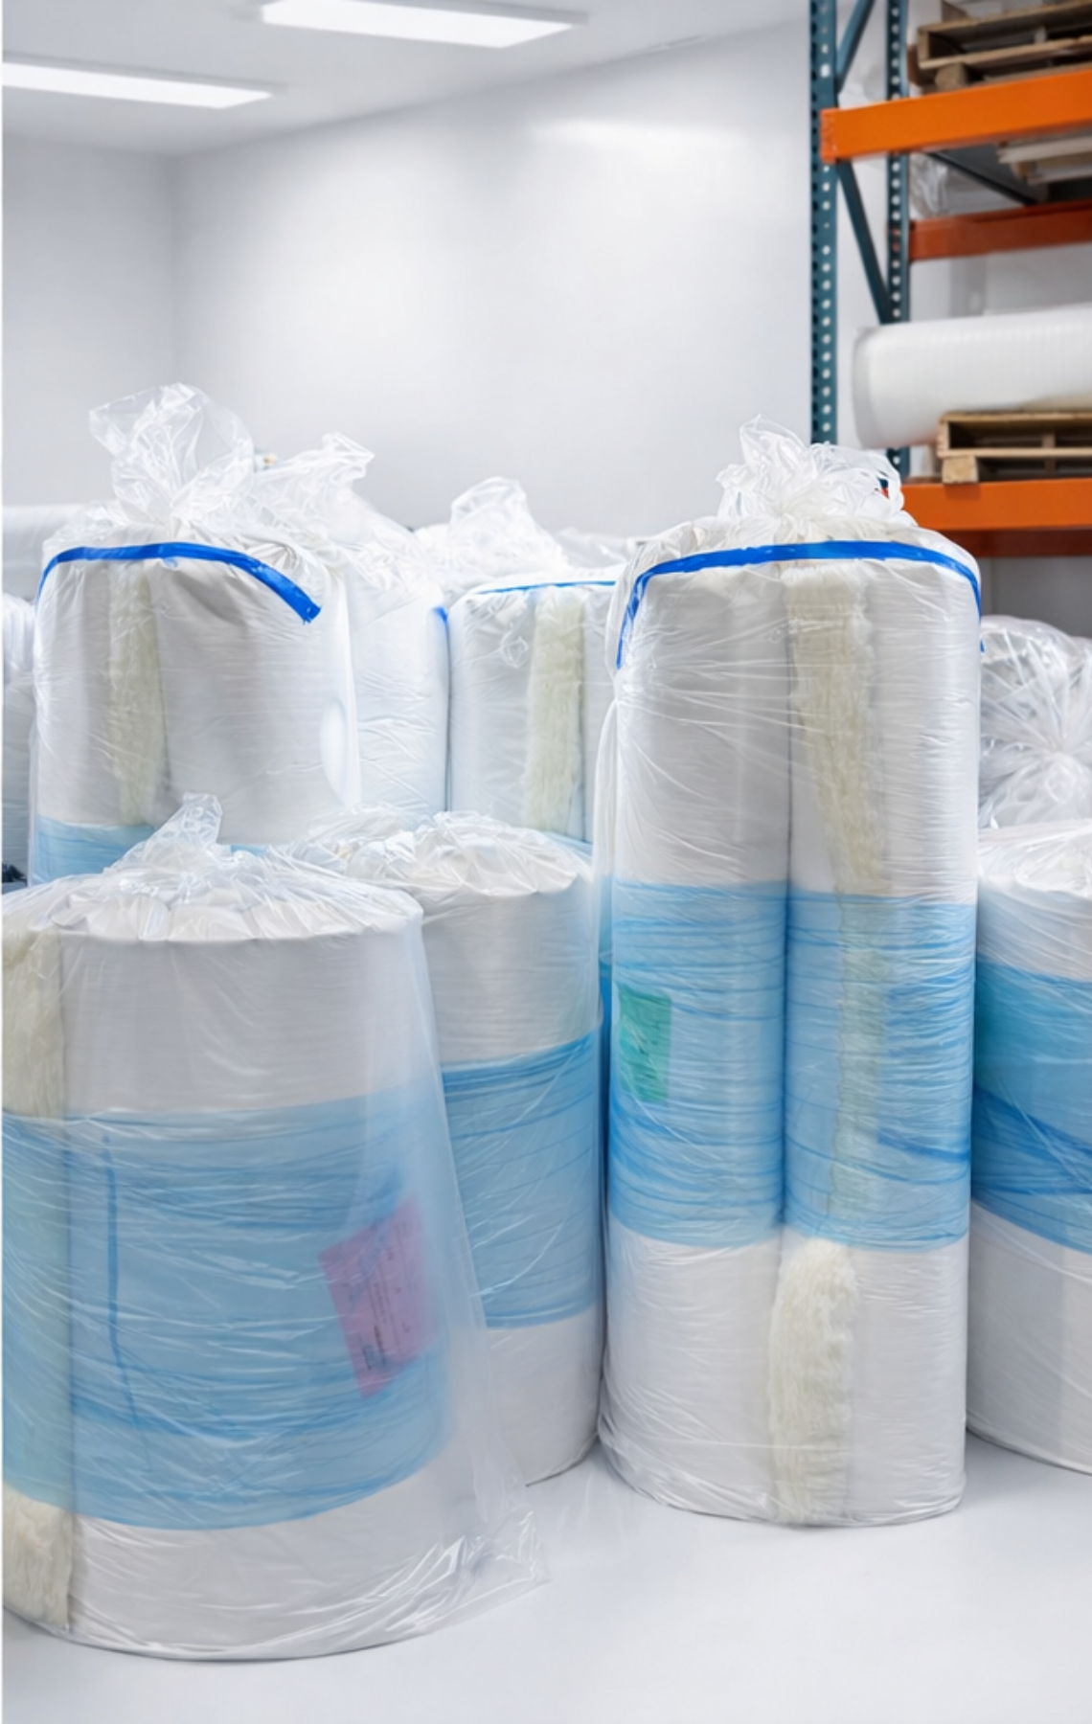
R-19 Heavy Duty Reinforced w/Batt (Per S.F.) – $.95 per sq ft
R-19 Heavy Duty Reinforced w/Batt (Rolls) – $190 ea (200 S.F. roll)
What Is the Simple Saver Insulation System?
Simple Saver is a high-performance insulation and finishing system for metal building roofs and walls. It uses a durable fabric liner supported by a grid of tensioned steel straps to create the space needed for full-thickness fiberglass insulation. The result is a cleaner interior finish, better thermal performance, improved vapor control, and practical job-site safety benefits when installed correctly.
For building owners, contractors, and facility managers, Simple Saver is especially useful when a building needs more than basic blanket insulation. It helps address common metal building concerns like compressed insulation, exposed purlins, condensation risk, interior appearance, acoustics, and energy-code planning.
Who It’s For (Industries Served):
- Metal and steel buildings
- Warehouses and distribution centers
- Manufacturing and industrial facilities
- Agricultural and post-frame buildings
- Aircraft hangars and vehicle storage buildings
- Gymnasiums, arenas, and recreation facilities
- Worship facilities and multipurpose spaces
- Commercial outbuildings and retrofit projects
Best for buildings that need:
- Higher roof or wall insulation performance
- Condensation and vapor control support
- A cleaner, brighter interior appearance
- Improved acoustics in large open spaces
- New construction or retrofit insulation planning
- Guidance on system selection and installation support
ENGINEERED FOR COMPLETE BUILDING ENVELOPE PERFORMANCE
How Simple Saver Creates a High-Performance Roof and Wall Assembly
The Simple Saver System is not just insulation. It is a complete liner system designed to support insulation, improve vapor control, and create a finished interior surface. The system is custom-made for the building so the fabric and supporting straps fit the bay dimensions and installation layout.
| System Component | What It Does |
|---|---|
| Custom Fabric Liner | Spans the bay and creates a durable interior surface that also functions as the vapor retarder when properly sealed. |
| Tensioned Steel Strap Grid | Supports the fabric liner and insulation while creating the platform that helps hold the system in place. |
| Unfaced Fiberglass Insulation | Fits into the cavity with less compression so the insulation can perform closer to the intended design. |
| Purlin/Girt Isolation | Helps reduce exposed conductive framing areas inside the conditioned space. |
| Wall Hangers / Thermal Break Accessories | Support wall insulation and help improve wall system performance depending on project needs. |
ROOF AND WALL INSULATION SOLUTIONS
SIMPLE SAVER APPLICATIONS FOR METAL BUILDING ROOFS AND WALLS
Simple Saver can be used in metal building roof and wall assemblies to improve thermal performance, support condensation control, and create a cleaner finished interior. Whether the project involves a new build, retrofit, warehouse, shop, agricultural building, or commercial facility, CMI can help match the system to the structure, performance goals, and installation needs.
New Roof Construction
Wall Insulation Systems
Retrofit Roof Projects
High R-Value Designs
BUILT TO SIMPLIFY THE JOB SITE
Designed for Organized Installation and Cleaner Results
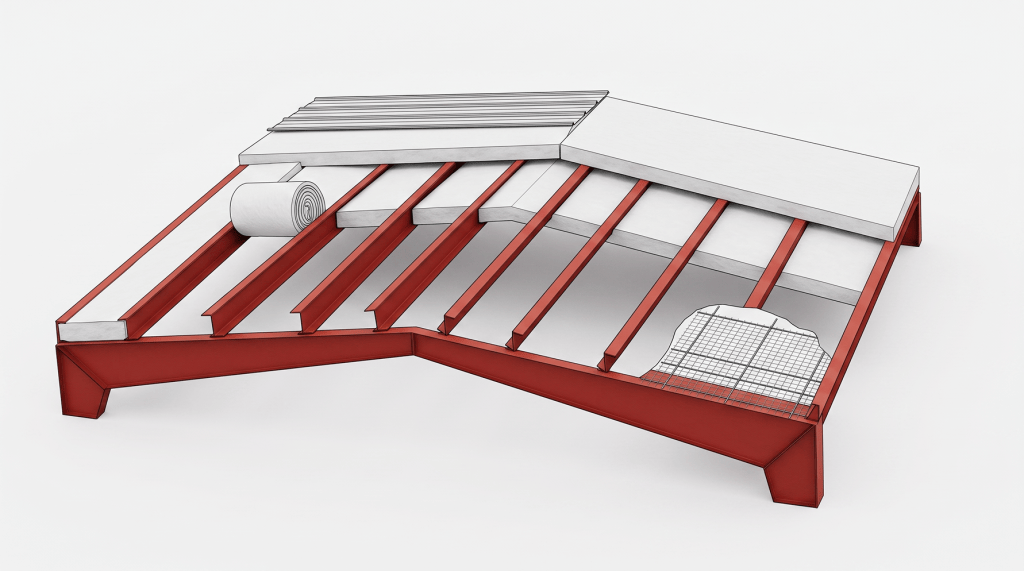
Every Simple Saver project should be installed according to manufacturer instructions and project-specific drawings. At the page level, CMI does not need to publish the full install manual. The goal is to give buyers and contractors enough context to understand the system and then guide them to the quote form or brochure.
- Project drawings and materials are reviewed before installation begins.
- A grid of tensioned steel straps is installed to support the liner and insulation system.
- The fabric liner is positioned and sealed to create the finished interior plane and vapor retarder surface.
- Unfaced fiberglass insulation is placed into the roof or wall cavity with reduced compression compared to many traditional methods.
- Wall insulation can be supported using compatible hangers or accessories depending on the wall assembly.
- Final sealing, tensioning, and finishing details help protect the look and performance of the system.
INSULATION
- THICKNESS
- 2" THICK
- 3" THICK
- 4" THICK
- 5" THICK
- 6" THICK
- 8" THICK
- 9" THICK
- PRICE RANGE / S.F.
- BATT
- R-7
- R-11
- R-13
- R-16
- R-19
- R-25
- R-30
- $.60 - $1.40
- FOAM BOARD
- R-13
- R-20
- R-27
- R-33
- R-40
- R-54
- R-60
- $2.63 - $11.88
- INSULATED PANELS
- R-13
- R-20
- R-27
- R-33
- R-40
- NA
- NA
- $10.00 - $30.00
- SPRAY FOAM
- R-13
- R-20
- R-27
- R-33
- R-40
- NA
- NA
- $3.00 - $9.00
R-Value Performance Depends on the Full Assembly
R-value measures resistance to heat flow, but metal building insulation performance depends on more than the number printed on a roll. Compression, voids, exposed conductive framing, air leakage, vapor control, and installation quality can all affect how the building performs after installation. The Simple Saver System is designed to create space for full insulation thickness and reduce common issues found in traditional metal building insulation methods. CMI can help match the system design to your building dimensions, climate, code needs, budget, and use case.
SYSTEM DESIGN MAKES THE DIFFERENCE
Simple Saver vs. Traditional Metal Building Insulation
| Comparison Point | Traditional Metal Building Insulation | Simple Saver Advantage |
|---|---|---|
| Insulation Compression | Insulation can be compressed between roof panels, walls, and framing, reducing real-world performance. | Creates space for fuller insulation thickness and more consistent system performance. |
| Thermal Bridging | Conductive purlins and girts can remain exposed to interior conditioned air. | Helps isolate conductive framing surfaces and reduce exposed cold surfaces. |
| Vapor Control | Overlaps, staples, and seams can create weak points in the vapor retarder. | Uses a custom fabric liner and sealed layout to support vapor-control continuity. |
| Interior Appearance | Exposed purlins, girts, and insulation can look unfinished. | Creates a bright, cleaner finished interior surface. |
| Job-Site Safety | Traditional methods may require separate fall protection planning. | The patented roof liner system provides OSHA-compliant through fall protection when properly installed. |
| Acoustics / Lighting | Basic insulation may not meaningfully improve the look or sound of the interior. | Can help absorb sound and brighten interiors through the reflective liner surface. |
Cost Calculator
Estimate How Much Pole Barn Insulation You Need
Use these quick formulas to estimate the insulation area for your pole barn. For a job-ready quote, send us your building dimensions and we’ll help you determine the right material and layout.
- Roof: (Width + 2’) × Frame Length × Price per Sq. Ft.
- Sides: Height × Frame Length × 2
- Ends: Height × Width × 2
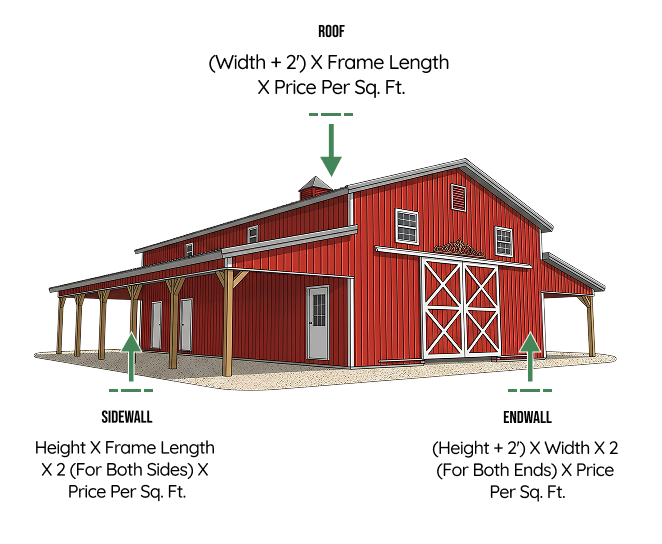
Roof
(Width + 2') x Frame Length x Price per Sq. Ft.
Add 2 feet to the width to cover the gables on a sloped roof, which increases the surface area compared to a flat roof.
Sides
Height x Frame Length x 2 (for both sides) x Price per Sq. Ft.
Multiply by 2 to account for insulating both sides of the building, ensuring full coverage and consistent protection.
END
(Height + 2') x Width x 2 (for both ends) x Price per Sq. Ft.
Add 2 feet to the height for extra coverage on the ends. Multiply by 2 because there are two ends to insulate.
WHY CMI INSULATION?
OUR INSULATION IS TRUSTED BY BUILDERS ACROSS THE US
CMI helps builders, contractors, and building owners select insulation systems that fit the real demands of metal building construction. With Simple Saver, the right details matter: roof or wall application, cavity depth, insulation thickness, liner layout, vapor control, code needs, and installation conditions. Our team can help you plan the system around your building instead of forcing a one-size-fits-all insulation approach.
- Project-specific support for metal building roof and wall insulation
- Help reviewing Simple Saver system options and building requirements
- Quote support based on your dimensions, use case, and performance goals
- Access to durable liner-system materials and technical resources
- Guidance for new construction, retrofit, commercial, agricultural, and industrial projects
- Support for condensation control, R-value planning, and cleaner interior finish goals
- Fast response from an insulation specialist
Manufactured to your exact building dimensions

Reinforced facings designed for metal structures

Stable R-value performance over time

Bulk and volume pricing

FREQUENTLY ASKED QUESTIONS
What is the Simple Saver Insulation System?
Simple Saver is a high-performance insulation and liner system for metal building roofs and walls. It uses a custom fabric liner supported by a grid of tensioned steel straps to support insulation, create a finished interior surface, and improve vapor-control performance.
Is Simple Saver used for roofs, walls, or both?
Simple Saver can be used in roof and wall applications depending on the building design and project requirements. CMI can help determine whether your project needs roof insulation, wall insulation, or a combined system.
Can Simple Saver be used in an existing metal building?
Yes. In many retrofit applications, Simple Saver can be installed from the interior without removing existing roof or wall panels. The best approach depends on the current building conditions, obstructions, and performance goals.
How does Simple Saver help with condensation?
Simple Saver helps by supporting a low-permeance liner system and reducing exposure of cold conductive framing surfaces to conditioned interior air. Proper sealing, vapor control, and system design are important for reducing condensation risk.
Does Simple Saver improve R-value performance?
The system is designed to create space for fuller insulation thickness and reduce common performance losses from compression and voids. The right R-value depends on climate, building use, code requirements, and roof or wall assembly.
Is Simple Saver a fall protection system?
When installed correctly according to manufacturer instructions, the patented Simple Saver roof liner system provides OSHA-compliant through fall protection during roof installation. Project conditions and installation requirements should always be reviewed before use.
Will Simple Saver make the interior look finished?
Yes. The bright fabric liner can hide purlins, girts, and exposed insulation, creating a cleaner interior appearance that is useful for warehouses, gyms, worship facilities, workshops, commercial spaces, and other large metal buildings.
Can CMI help me choose the right Simple Saver system?
Yes. Send CMI your building dimensions, roof and wall scope, insulation goals, and any code or condensation concerns. An insulation specialist can help identify the right system direction and provide a fast quote.
Ready to Upgrade Your Metal Building with Simple Saver?
Tell us about your building and insulation goals. CMI can help you review system options, estimate material needs, and choose a Simple Saver approach that supports performance, moisture control, appearance, and installation needs. We proudly supply insulation for steel and metal buildings to all states throughout the United States, including Arizona, California, Colorado, Idaho, Montana, Nevada, North Dakota, South Dakota, Utah, and Wyoming, among others. Please request a quote by clicking on the button below.


Insulation Systems
Products
Contact
- Toll Free: 888-889-8907
- Direct: 801-352-9800
- Fax: 801-433-9300
- 9390 South 300 West Sandy, UT 84070
