
Tilt Wall Insulation
for Commercial Concrete Buildings
Rigid foam board insulation systems for tilt-wall and tilt-up concrete buildings - installed to help improve thermal performance, reduce air and moisture concerns, support energy-code planning, and create a cleaner interior finish.
Request a Free Quote
Banner Form
"*" indicates required fields
Tilt wall insulation is used to improve the thermal performance, moisture control, and interior finish of commercial concrete tilt-up buildings. CMI installs rigid foam insulation boards directly to concrete walls, then finishes seams, fasteners, windows, and door openings for a cleaner and more durable result. This system is commonly used in warehouses, distribution centers, manufacturing buildings, storage facilities, and other commercial structures where bare concrete alone does not provide enough thermal protection.
BENEFITS OF TILT WALL INSULATION
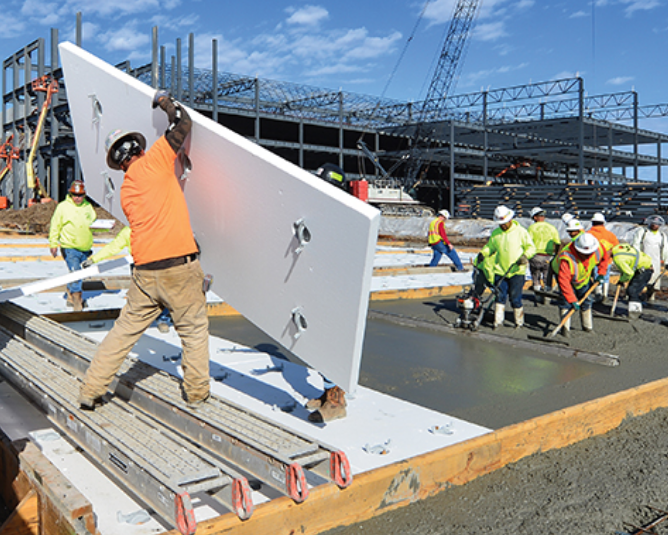
Improves Thermal Performance
Rigid foam board helps slow heat transfer through concrete tilt walls so the building can perform better in heated or cooled conditions.

Supports Energy-Code Planning
The right insulation thickness, facing, and installation approach can help support project-specific energy-code requirements.

Creates a Cleaner Interior Finish
White-faced or finished board systems can improve the look of the interior wall and brighten the building environment.
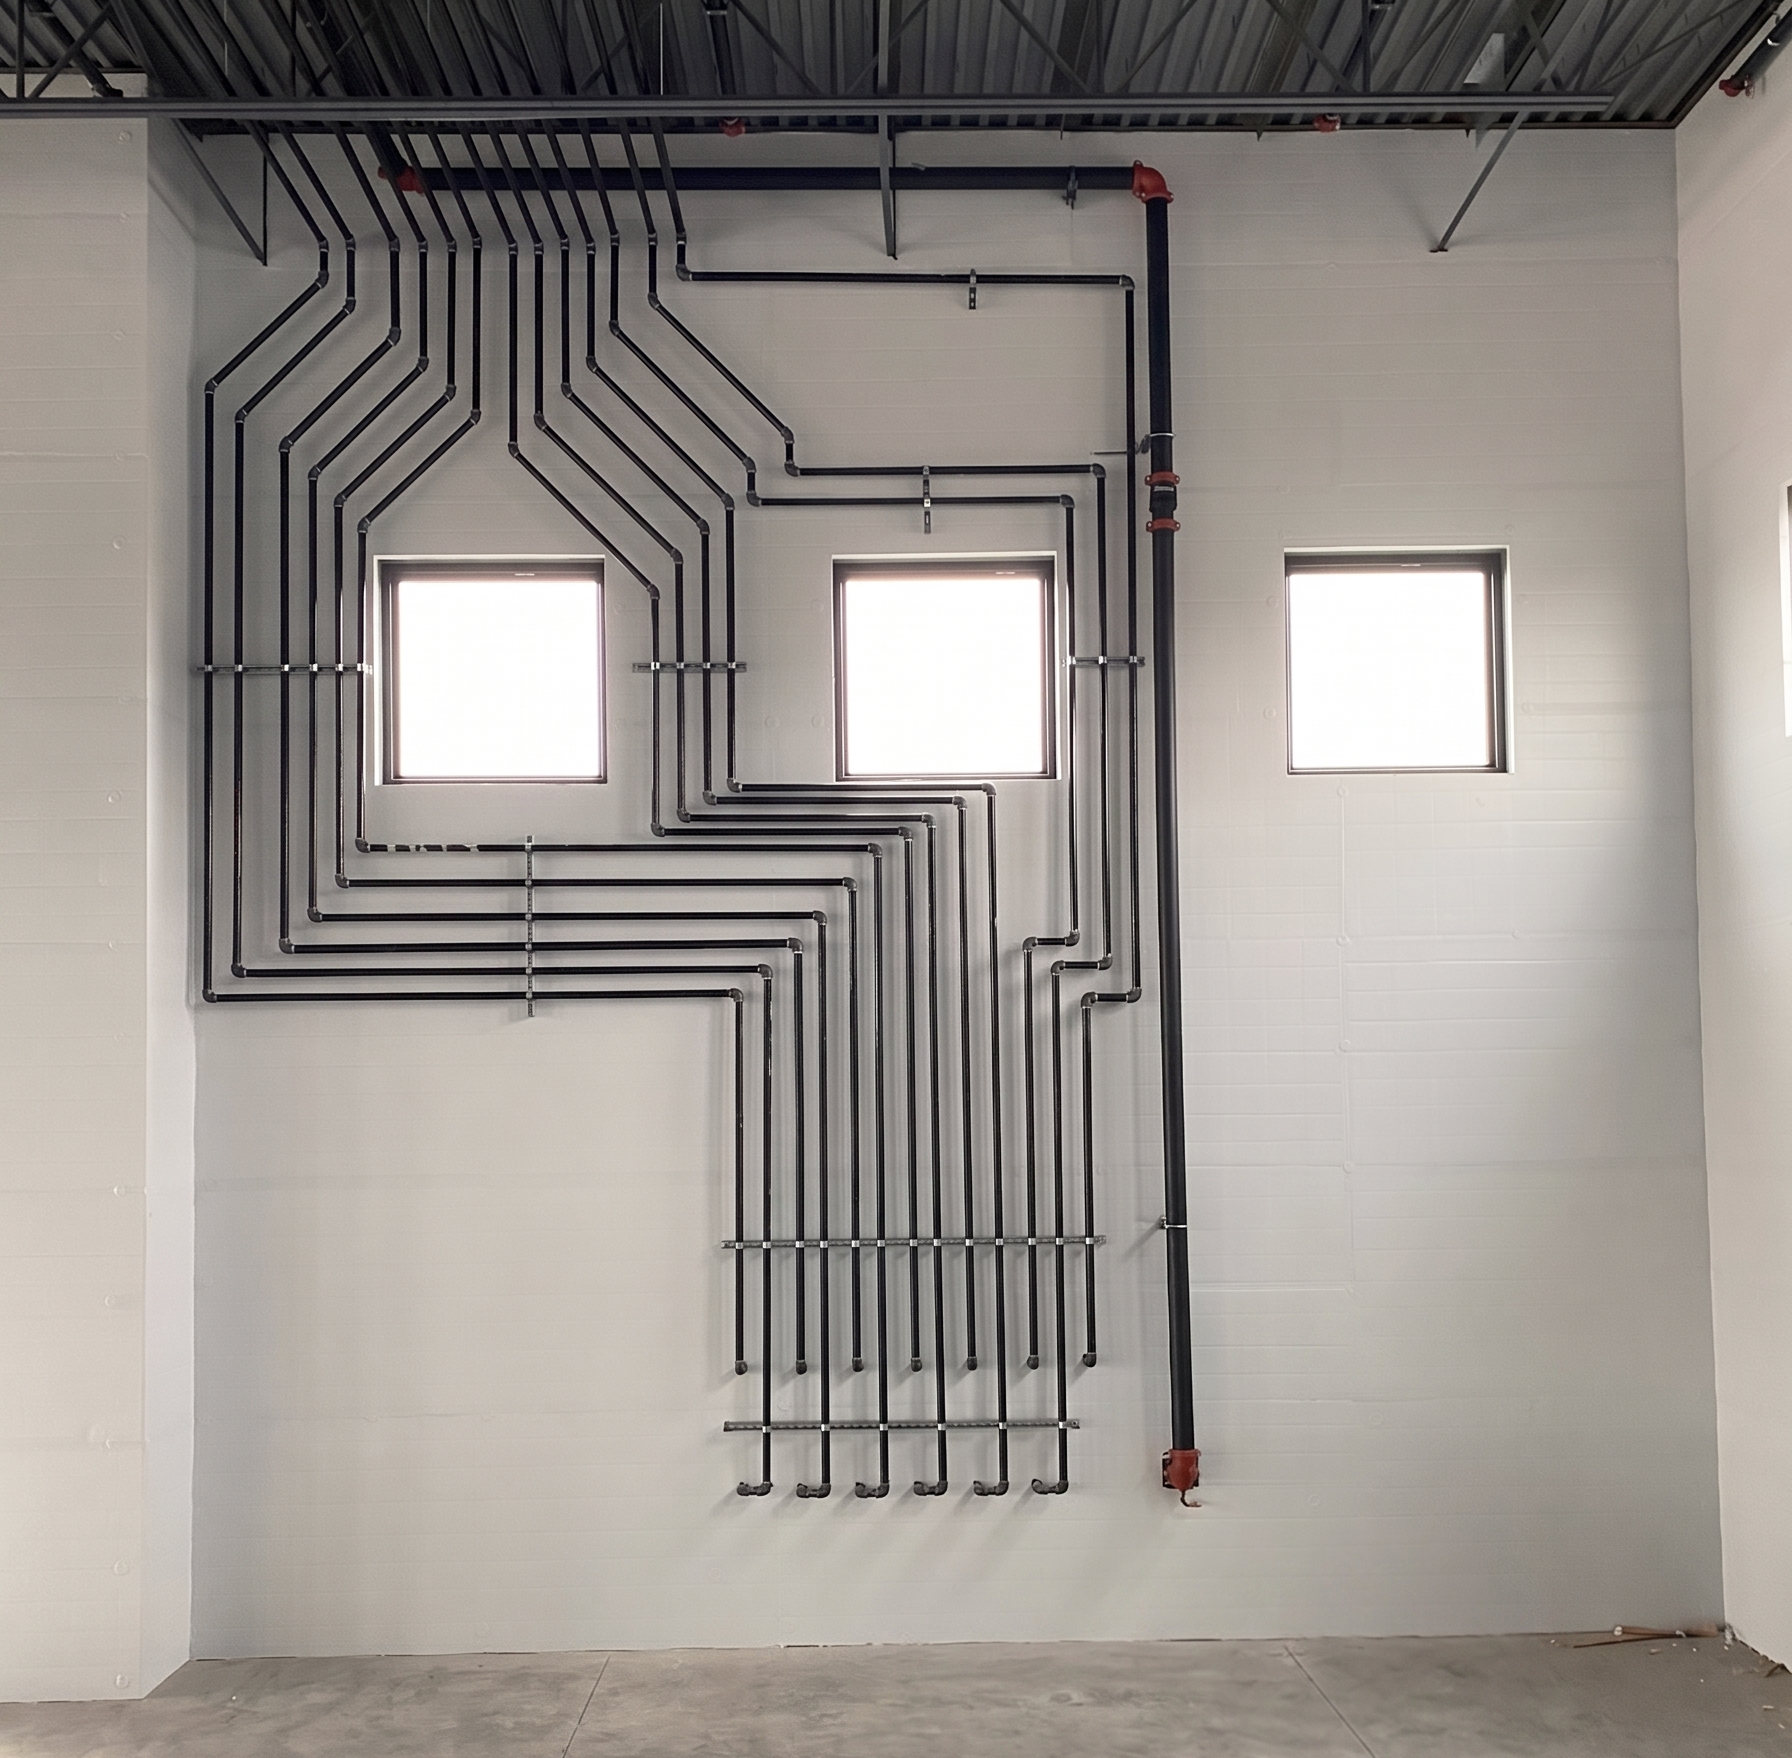
Helps Control Air & Moisture Movement
Taped seams, sealed edges, and properly detailed penetrations help reduce air leakage and moisture-related concerns.

Reduces Jobsite Guesswork
CMI can help review wall dimensions, openings, board layout, and material needs before installation begins.
THREE SOLUTIONS. ONE RIGHT FIT.
What Tilt Wall Insulation Is and Why It Matters
Tilt-wall buildings are commercial structures built with concrete wall panels that are formed flat, cured, and then tilted into place to create the exterior shell. Concrete is strong, durable, and fire resistant, but it is not always enough on its own for buildings that need temperature control, energy efficiency, or a cleaner finished interior. Tilt wall insulation adds a thermal layer to the concrete wall assembly. For many commercial and industrial buildings, rigid foam board insulation is installed directly against the interior face of the concrete, mechanically fastened in place, and finished with taped seams and clean cutouts around doors, windows, and penetrations. This helps the building perform better, look cleaner, and support long-term usability for people, equipment, products, and operations inside the space.

R-19 Heavy Duty Reinforced w/Batt (Rolls) – $190 ea (200 S.F. roll)
Where Tilt Wall Insulation Works Best
CMI tilt wall insulation can support many commercial and industrial building types, including:
Who It’s For (Industries Served):
- Warehouses and distribution centers
- Manufacturing and industrial facilities
- Data centers and technology buildings
- Big-box retail and commercial spaces
- Storage facilities and logistics buildings
- Food, product, and equipment storage areas
- Gymnasiums, recreational buildings, and large open commercial interiors
- Retrofit or upgrade projects for existing concrete tilt-wall buildings
Best for buildings that need:
- better temperature control
- a cleaner interior wall finish
- support for energy-code planning
- improved wall assembly performance
- a practical, jobsite-ready insulation approach
TILT WALL INSULATION OPTIONS
COMPARE THE RIGHT SYSTEM FOR YOUR CONCRETE WALL ASSEMBLY
Tilt-wall buildings can require different insulation approaches depending on the wall design, building use, energy goals, and interior finish requirements. CMI helps match the right rigid board insulation system to your project so your concrete wall assembly can support better thermal performance, moisture control, and long-term durability.
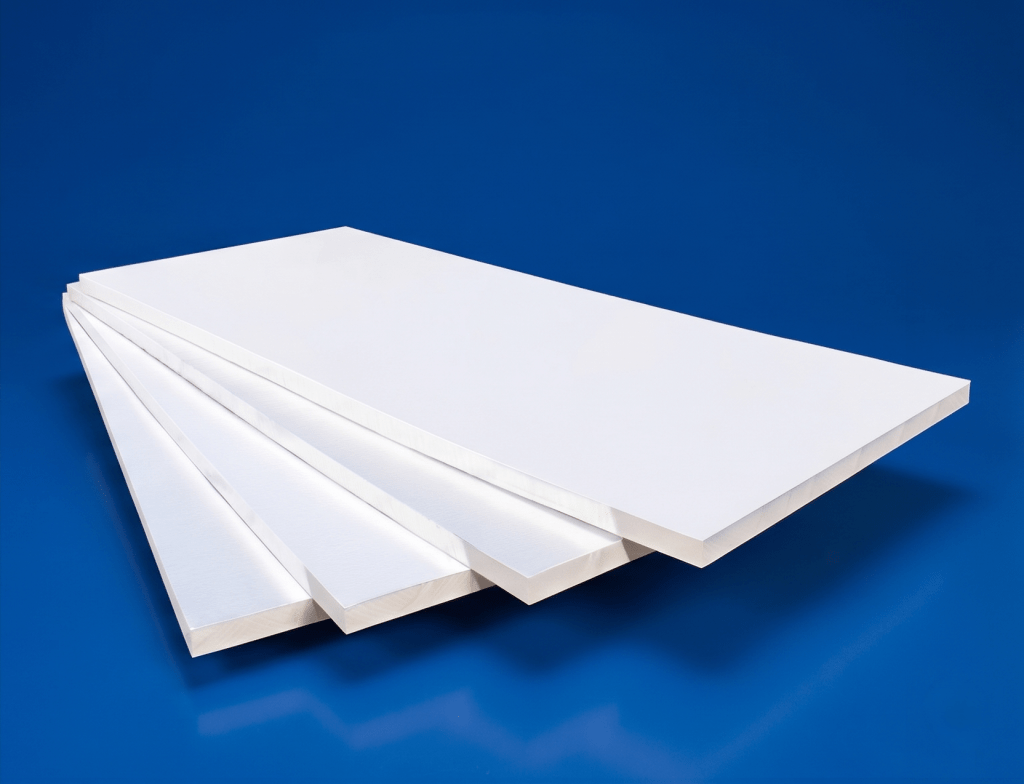
Interior Rigid Foam Board Insulation
Best for: Most tilt-wall buildings needing practical interior insulation. Why choose it: High R-value per inch, clean finish options, strong fit for concrete wall applications, and efficient installation when the wall layout is known. Ideal applications: Warehouses, distribution centers, manufacturing facilities, commercial interiors, and retrofit projects.
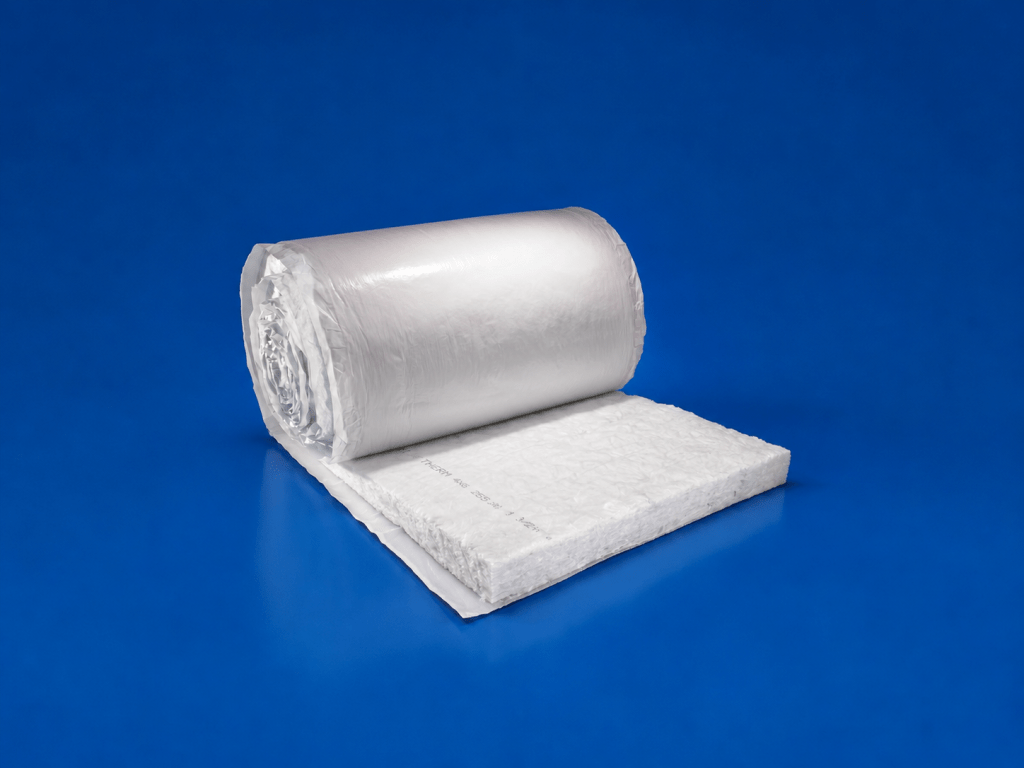
White-Faced / Fiberglass Systems
Best for: Projects where the exposed interior appearance matters. Why choose it: Creates a brighter, cleaner interior surface while improving wall performance. Ideal applications: Storage buildings, work areas, commercial interiors, and customer-facing spaces.
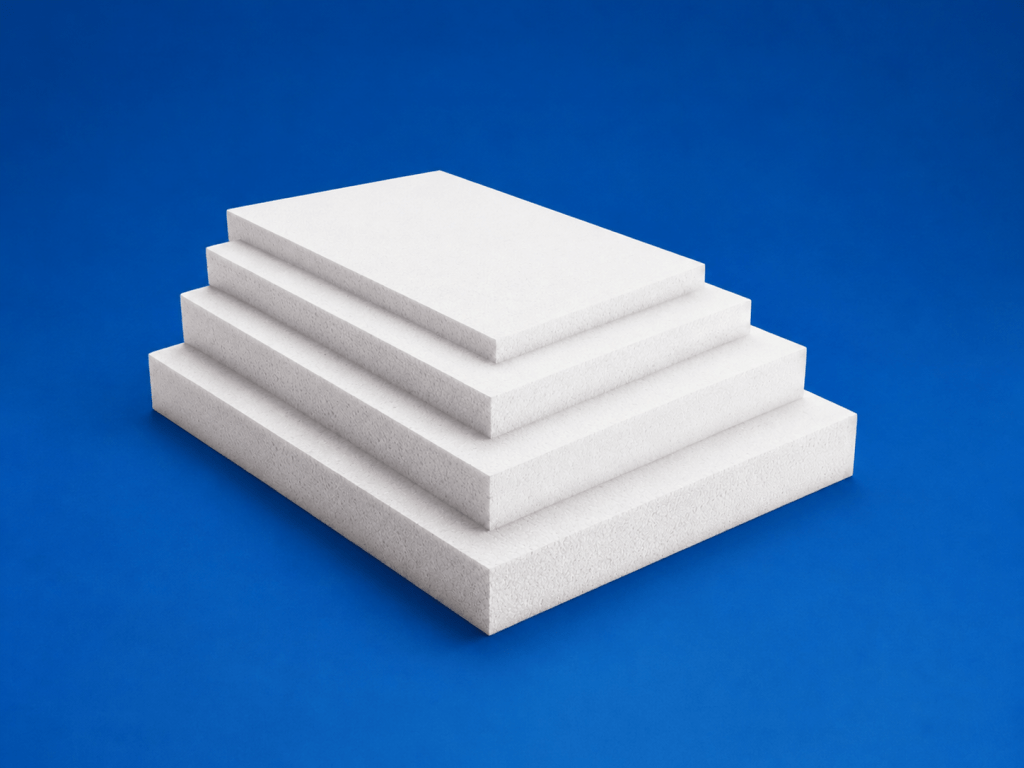
Specialty Board or High-Performance Assemblies
Best for: Projects with higher code, fire, acoustic, or performance requirements. Why choose it: Allows the insulation recommendation to be matched to project drawings, climate zone, code requirements, and budget. Ideal applications: Data centers, temperature-sensitive storage, industrial buildings, and engineered projects.
TILT WALL INSULATION INSTALLATION
TILT WALL INSULATION DOESN'T HAVE TO COST A FORTUNE

Every tilt-wall project is different, but a typical rigid foam board installation includes:
- Review wall dimensions, drawings, openings, and project requirements so the board layout and material needs are clear before installation.
- Start at the base of the concrete wall and level the insulation sheets for a clean, consistent layout.
- Mechanically fasten rigid foam insulation boards to the concrete using the appropriate pins, fasteners, washers, or fastening system for the wall assembly.
- Place fasteners strategically, especially at corners and seams where possible, so boards are held securely and efficiently.
- Close fastener heads or covers as required by the system.
- Tape seams, pins, and exposed edges to create clean lines and help reduce air leakage or moisture movement through joints.
- Use a squeegee or firm pressure on tape to remove air bubbles and help the tape bond to a clean, dry surface.
- Cut doors, windows, conduits, and other penetrations carefully so edges remain clean, square, and properly finished.
- Inspect the finished wall for alignment, adhesion, exposed edges, and clean interior appearance.
INSULATION
- THICKNESS
- 2" THICK
- 3" THICK
- 4" THICK
- 5" THICK
- 6" THICK
- 8" THICK
- 9" THICK
- PRICE RANGE / S.F.
- BATT
- R-7
- R-11
- R-13
- R-16
- R-19
- R-25
- R-30
- $.60 - $1.40
- FOAM BOARD
- R-13
- R-20
- R-27
- R-33
- R-40
- R-54
- R-60
- $2.63 - $11.88
- SPRAY FOAM
- R-13
- R-20
- R-27
- R-33
- R-40
- NA
- NA
- $3.00 - $9.00
Choosing the Right R-Value for Tilt Wall Insulation
R-value measures resistance to heat flow, but it is only one part of choosing the right tilt wall insulation system. The right recommendation can depend on climate zone, building use, wall height, interior exposure, whether the space is heated or cooled, and the energy code requirements tied to the project. A higher listed R-value does not automatically mean the best real-world performance if seams, penetrations, fasteners, and edges are not detailed correctly. Proper board layout, secure fastening, and clean seam treatment all play a role in how the wall assembly performs. CMI can help review your project details and recommend a tilt wall insulation approach that fits the building layout, performance goals, and budget.
Cost Calculator
Estimate Your Tilt Wall Insulation Area
Use this quick formula to estimate the insulation area for your concrete tilt-wall project. For an accurate quote, send CMI your wall dimensions, drawings, and opening schedule.
- Single Wall Area: Wall Height × Wall Length
- Total Wall Area: Add the area of each wall section
- Openings: Subtract large doors and windows if required for estimating
- Rigid Board Count: Total Area / Board Square Feet
- Example Board Size: A 4 ft × 10 ft board covers 40 sq. ft. before waste, cuts, and openings
- Recommended Allowance: Add a project-specific waste / cut factor based on wall layout and openings
Need help with board count or wall layout? Send us your dimensions and we will help estimate material needs for your tilt-wall insulation project.

Roof
(Width + 2') x Frame Length x Price per Sq. Ft.
Add 2 feet to the width to cover the gables on a sloped roof, which increases the surface area compared to a flat roof.
Sides
Height x Frame Length x 2 (for both sides) x Price per Sq. Ft.
Multiply by 2 to account for insulating both sides of the building, ensuring full coverage and consistent protection.
END
(Height + 2') x Width x 2 (for both ends) x Price per Sq. Ft.
Add 2 feet to the height for extra coverage on the ends. Multiply by 2 because there are two ends to insulate.
Why Choose CMI for Tilt Wall Insulation?
BUILT FOR CONCRETE WALL PERFORMANCE
CMI helps contractors, builders, and building owners choose tilt wall insulation systems that fit real jobsite conditions. Whether you are insulating a new tilt-up concrete building or improving the interior performance of an existing structure, our team can help review your wall layout, recommend an insulation approach, and support a cleaner path from quote to installation.
- Tilt-wall-focused guidance for commercial concrete buildings
- Help selecting the right rigid foam board thickness, facing, and layout
- Practical installation knowledge for seams, fasteners, openings, and exposed edges
- Cleaner finished interiors with organized board layout and taped seams
- Support for new construction and retrofit tilt-wall projects
- Fast quote support from an insulation specialist
- Project-specific recommendations based on your dimensions, drawings, and goals
Manufactured to your exact building dimensions

Reinforced facings designed for CONCRETE WALL

Stable R-value performance over time

Bulk and volume pricing

FREQUENTLY ASKED QUESTIONS
What is tilt wall insulation?
Tilt wall insulation is insulation added to concrete tilt-up wall panels to improve thermal performance, interior comfort, moisture control, and overall building usability. Many systems use rigid foam board installed against the concrete and finished with taped seams and clean edges.
Do tilt-wall buildings really need insulation?
Many tilt-wall buildings benefit from insulation because concrete is strong and durable, but it is not always enough for temperature control on its own. If the building is heated, cooled, occupied, used for storage, or required to meet energy-code goals, insulation is often an important part of the wall assembly.
What is the best insulation for tilt-up concrete walls?
Rigid foam board insulation, including polyiso and other project-appropriate rigid boards, is commonly used for tilt-up concrete wall applications because it offers strong thermal performance in a relatively thin layer and can create a cleaner interior finish. The best option depends on the project requirements, code needs, wall layout, and budget.
How is rigid foam insulation attached to tilt walls?
Rigid foam boards are typically leveled from the base of the wall, mechanically fastened to the concrete, and finished with taped seams, sealed edges, and clean cutouts around doors, windows, and penetrations. The exact fastening method depends on the wall assembly and product requirements.
Can tilt wall insulation help with energy-code requirements?
Tilt wall insulation can help support energy-code planning, especially when continuous insulation is required. Exact compliance depends on the building location, climate zone, product, thickness, and full wall assembly, so each project should be reviewed individually.
Can tilt wall insulation improve the look of the interior?
Yes. White-faced or finished insulation board systems can create a brighter, cleaner interior wall surface compared with exposed concrete, while also improving thermal performance.
How do I estimate how much tilt wall insulation I need?
Start by multiplying each wall height by its wall length, then add the wall sections together. Large doors and windows may be subtracted depending on the estimate. CMI can help review your dimensions and recommend board count, layout, and material needs.
Can CMI help me choose the right system?
Yes. CMI can review your project details, wall dimensions, drawings, and goals to help recommend a tilt wall insulation approach that fits your performance needs and budget.
Ready to Insulate Your Tilt-Wall Building?
Send CMI your project details, drawings, or wall dimensions and we will help you determine the right tilt wall insulation approach for your building. We proudly supply insulation for steel and metal buildings to all states throughout the United States, including Arizona, California, Colorado, Idaho, Montana, Nevada, North Dakota, South Dakota, Utah, and Wyoming, among others. Please request a quote by clicking on the button below.


Insulation Systems
Products
Contact
- Toll Free: 888-889-8907
- Direct: 801-352-9800
- Fax: 801-433-9300
- 9390 South 300 West Sandy, UT 84070
