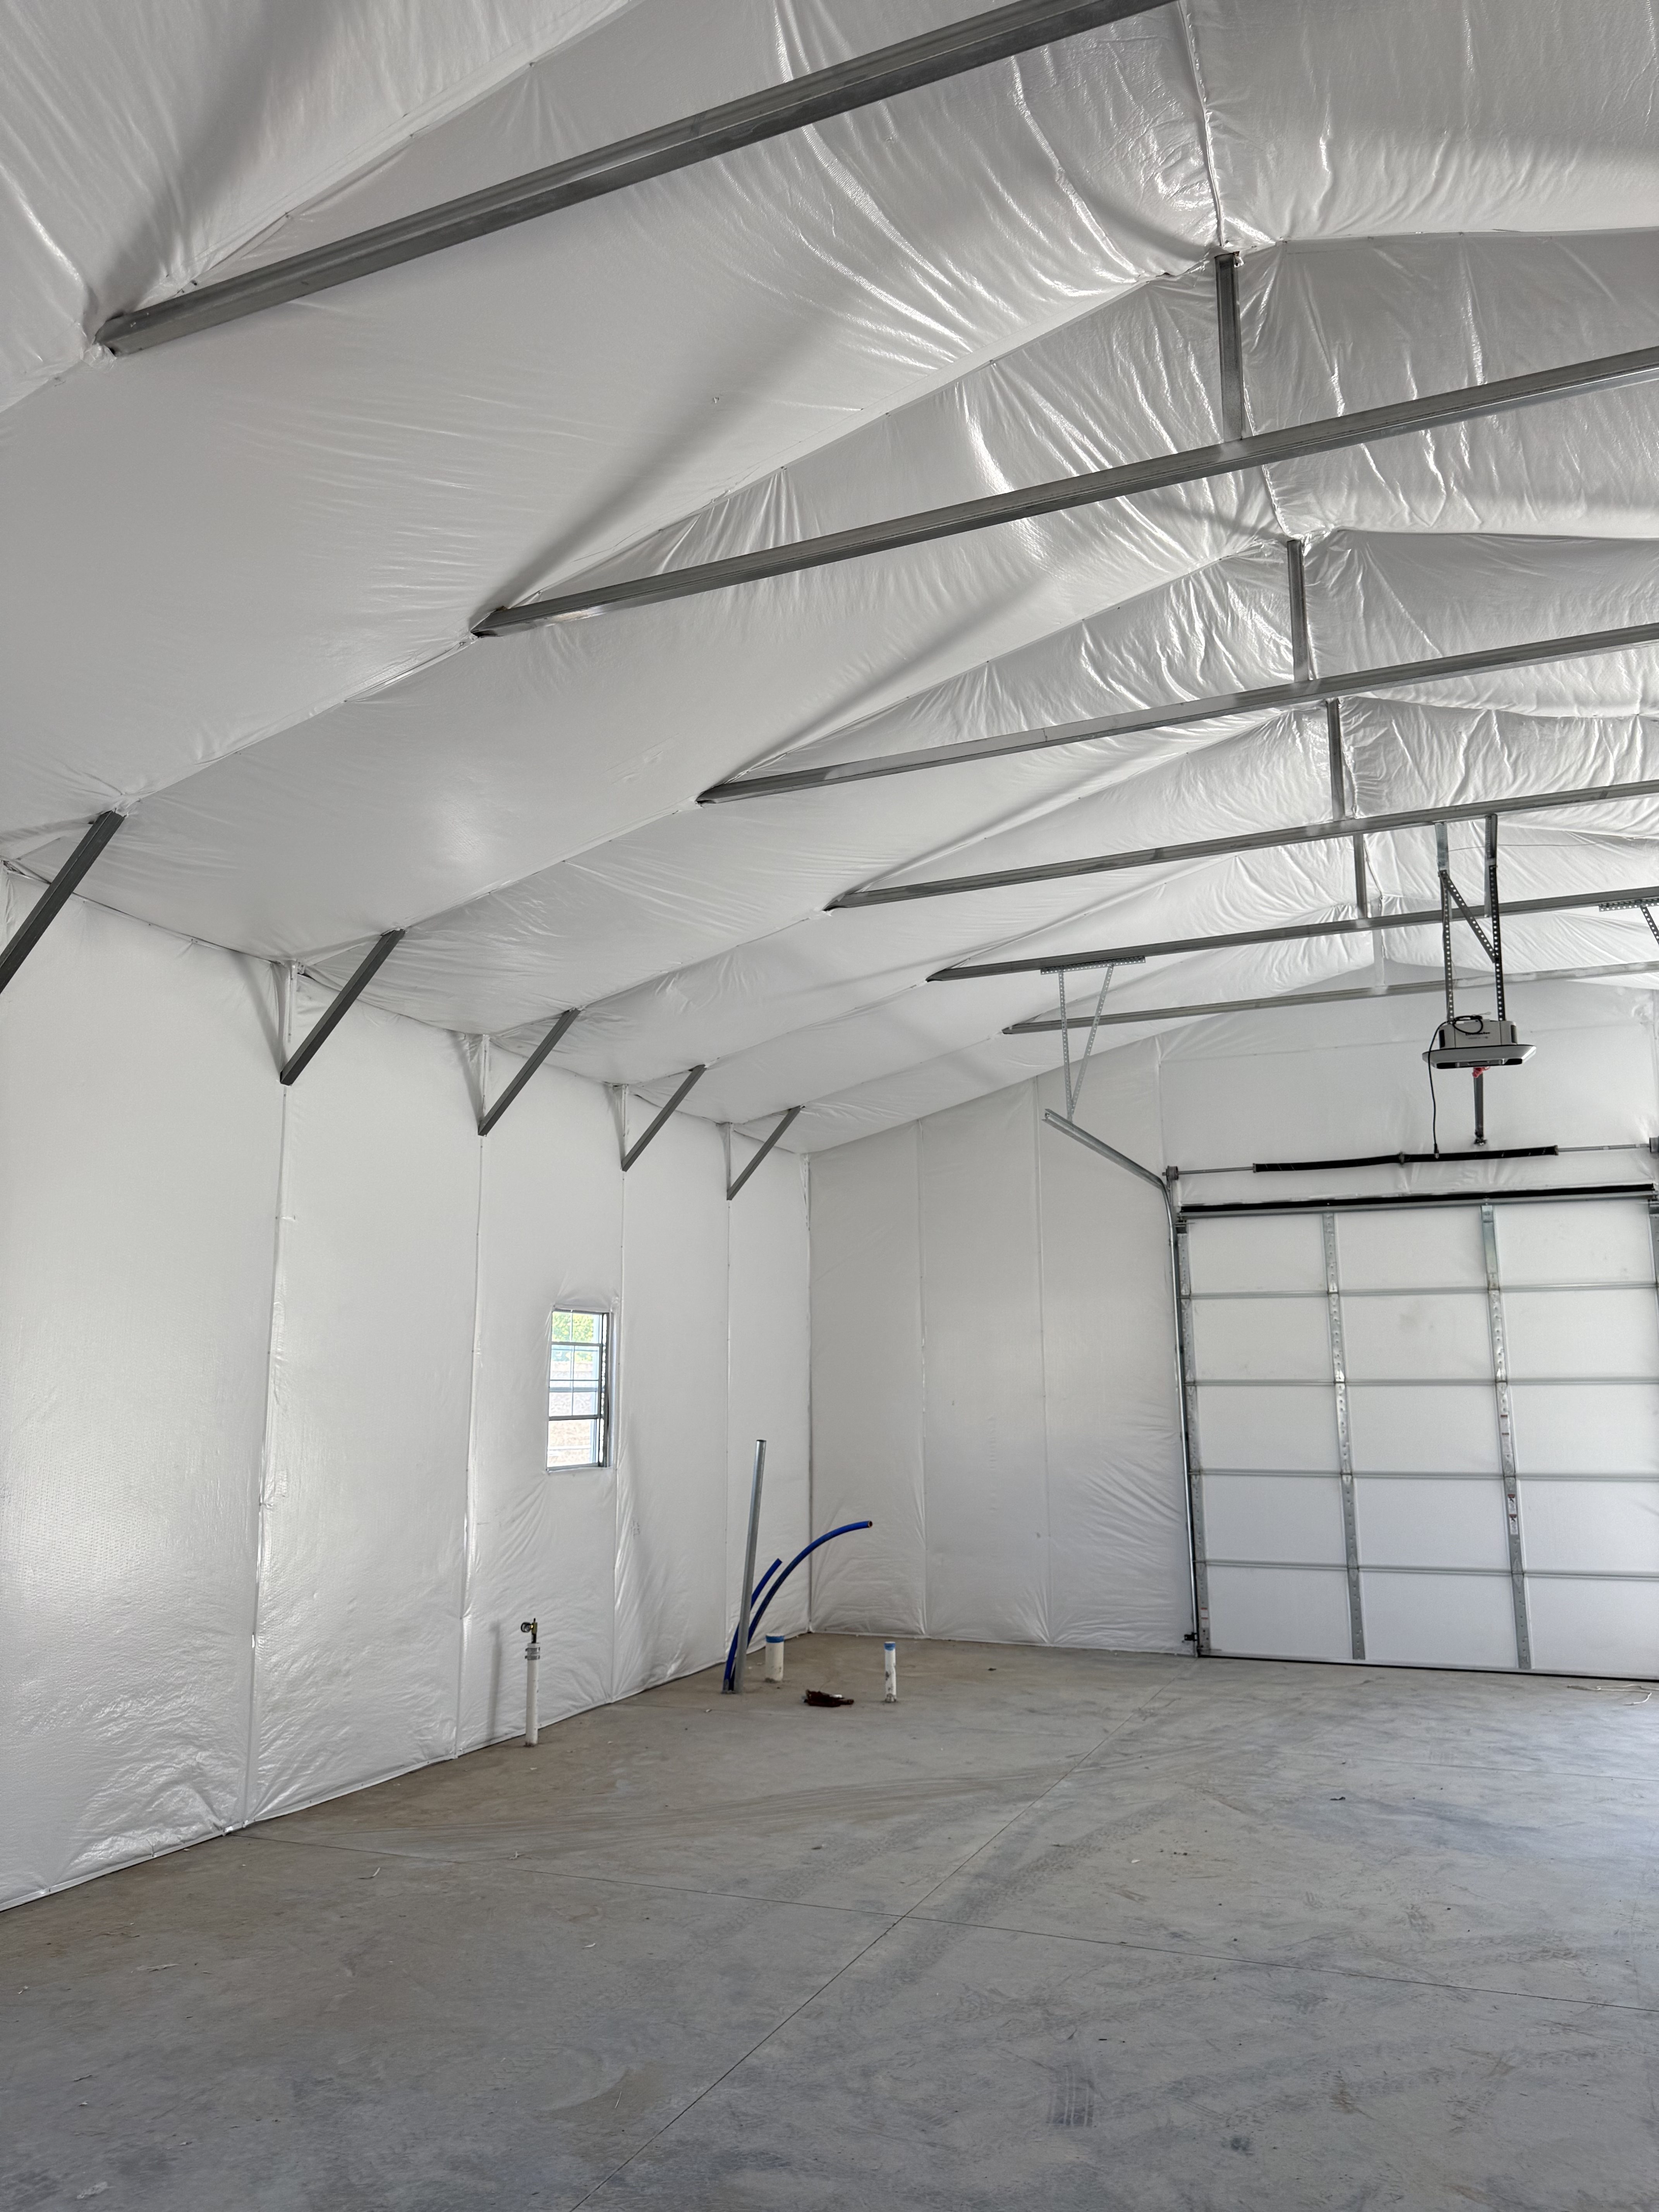
TUBULAR STEEL BUILDING INSULATION SYSTEM
for VersaTube and Similar Buildings
Custom roof-and-wall insulation systems designed for tube-frame garages, workshops, barns, and storage buildings - with options for new construction and interior retrofit.
Send us your building dimensions, location, intended use, and project photos. A CMI insulation specialist will help identify the right material, facing, and installation approach.
Request a Free Quote
Banner Form
"*" indicates required fields
We’ll respond within 1 business day. No spam. No pressure.
BENEFITS OF TUBULAR STEEL BUILDING INSULATION
CONTROLS HEAT TRANSFER
Fiberglass insulation slows heat movement through the metal roof and walls, helping the building stay cooler in summer and warmer in winter.
HELPS MANAGE CONDENSATION
A properly designed and sealed insulation system helps keep warm, moist air from reaching cold metal surfaces where condensation can form.
IMPROVES YEAR-ROUND COMFORT
More consistent indoor temperatures make garages, workshops, storage buildings, and other tubular structures more comfortable and usable.
CREATES A CLEANER, QUIETER INTERIOR
White-faced insulation provides a brighter finished appearance while helping reduce noise from rain, wind, traffic, and exterior activity.
TUBULAR STEEL BUILDING INSULATION: MYTHS VS. REALITY
WHAT YOU SHOULD KNOW BEFORE INSULATING A TUBULAR STEEL BUILDING
There’s plenty of conflicting advice about insulating tubular steel buildings. In this video, we address common misconceptions and explain the practical realities building owners and contractors should understand before choosing an insulation approach.
Watch:
- Common tubular insulation myths
- What actually happens in the field
- Why tube-frame construction is different
- What to consider before choosing insulation
R-19 Heavy Duty Reinforced w/Batt (Per S.F.) – $.95 per sq ft
R-19 Heavy Duty Reinforced w/Batt (Rolls) – $190 ea (200 S.F. roll)
TUBULAR STEEL FRAMING CHANGES THE INSULATION PLAN
Tubular steel buildings have closely spaced framing, shallow cavities, braces, transitions, and openings that can vary throughout the structure. The insulation system should be planned around the building’s actual dimensions—not assumed standard metal-building spacing.
The layout must account for:
- Roof and wall bay measurements
- Tube depth and framing spacing
- Roof pitch and wall height
Braces, eaves, gables, and corners - Doors, windows, and penetrations
- Base channels and panel transitions
A properly planned system helps:
- Match roll widths to the actual framing
- Prevent excessive fiberglass compression
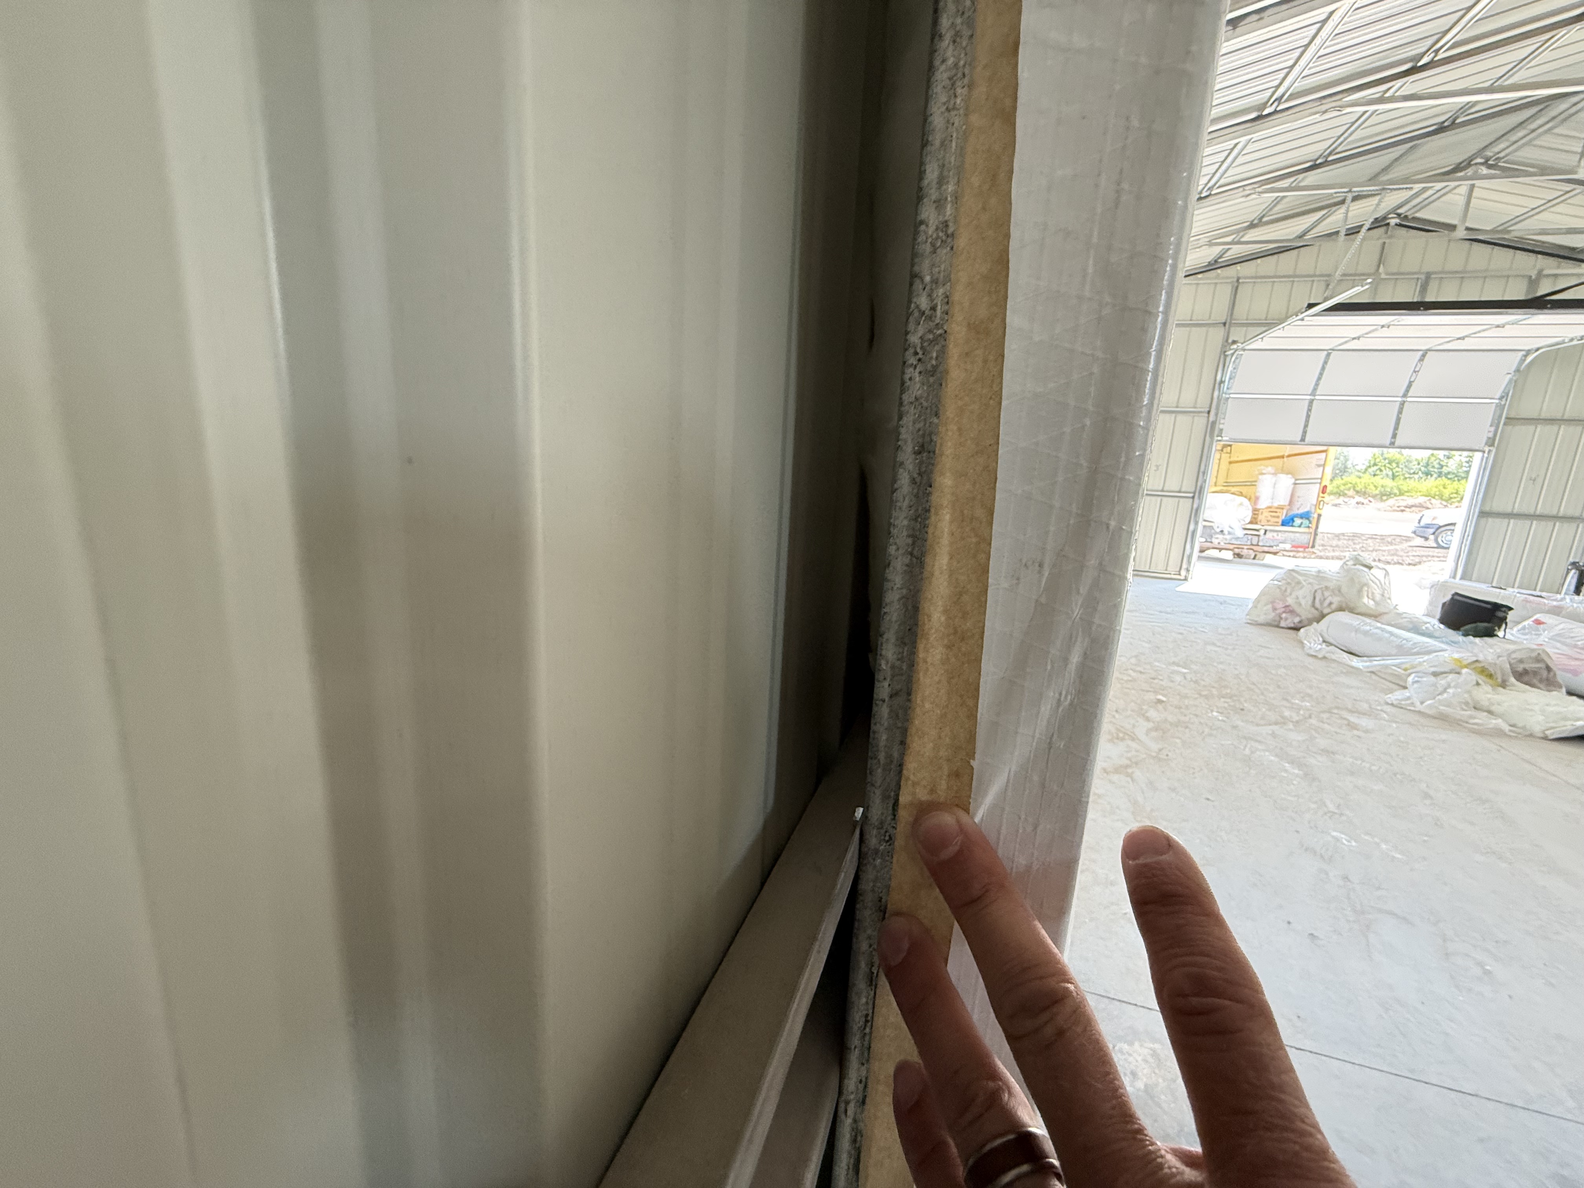
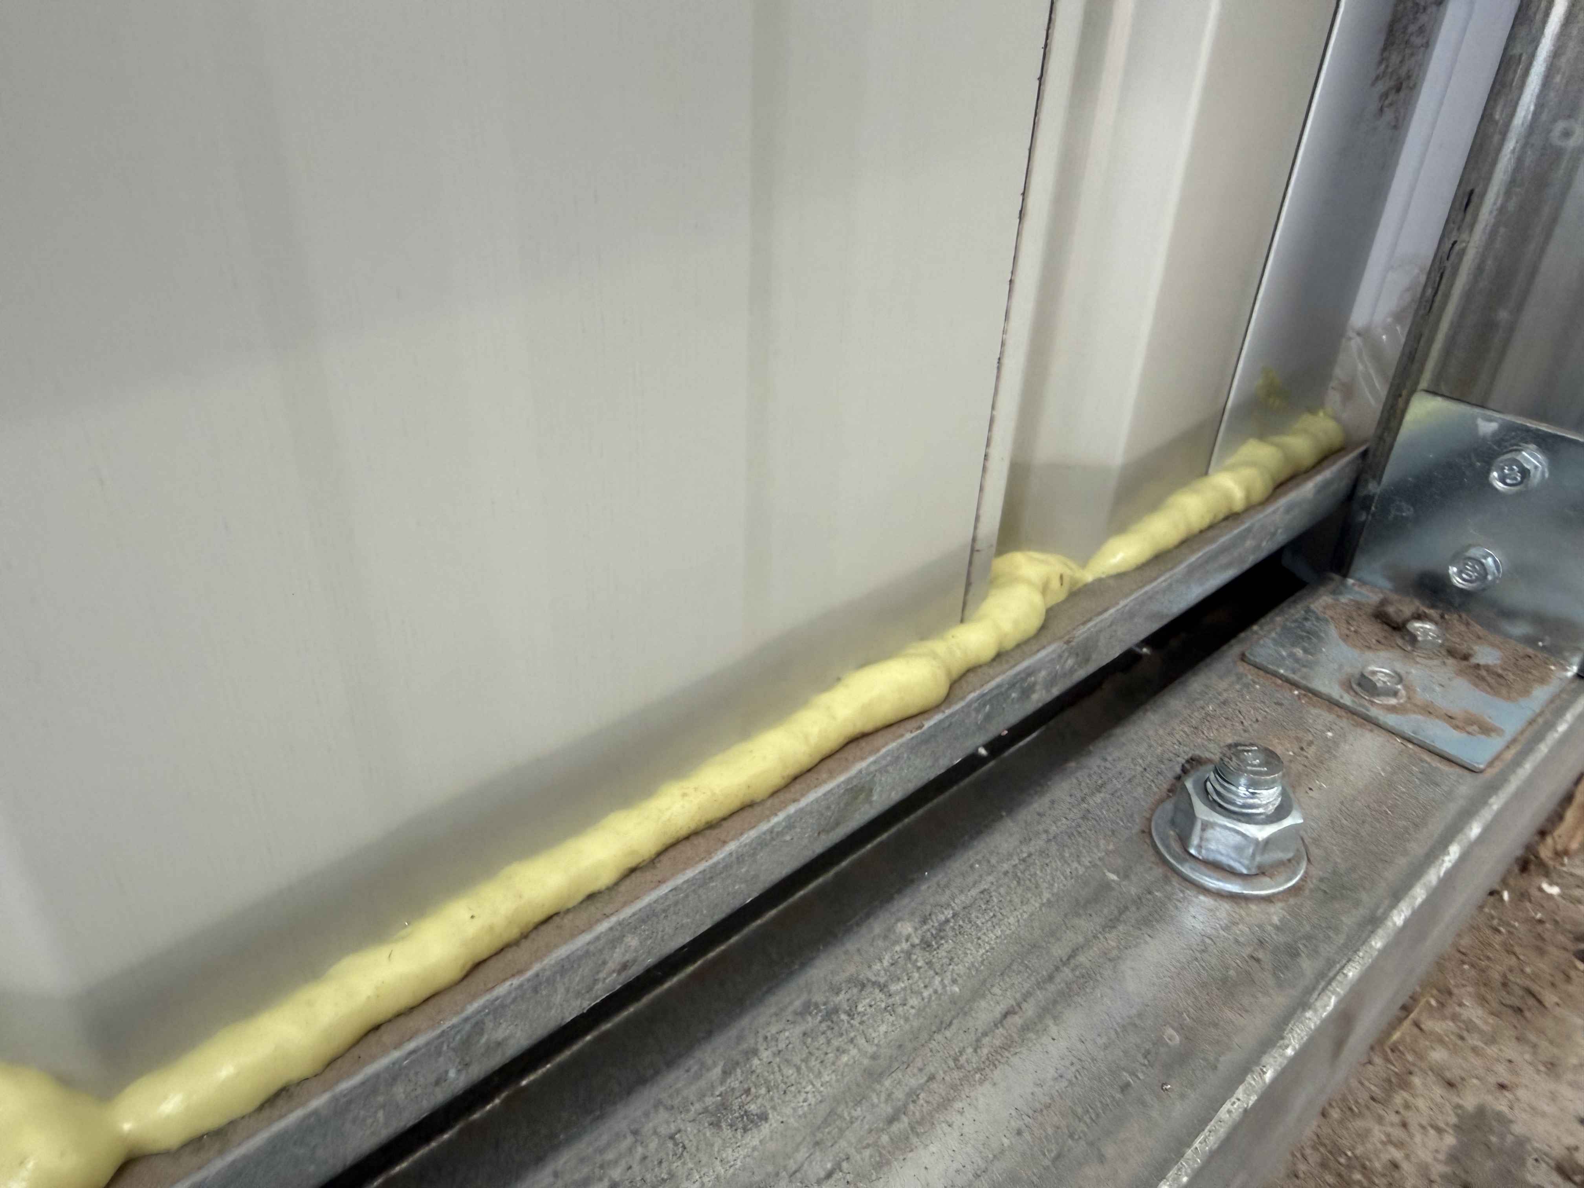
- Identify air paths before they are concealed
- Create a continuous interior-facing surface
- Keep seams, edges, and penetrations consistently sealed
COMPARE YOUR INSULATION OPTIONS
WHICH INSULATION SYSTEM IS RIGHT FOR YOURTUBULAR STEEL BUILDING?
Not sure which system fits your building? Send CMI the dimensions, location, intended use, and photos for a project-specific recommendation.
HOW THE CMI SYSTEM WORKS
FIVE COMPONENTS THAT WORK TOGETHER AS ONEINSULATION SYSTEM
A successful tubular steel building insulation system depends on more than fiberglass alone. Each component works together to improve thermal performance, support vapor control, and create a cleaner finished interior.
FIBERGLASS THERMAL LAYER
Fiberglass provides the system’s primary resistance to heat flow through the building’s metal roof and wall panels.
REINFORCED INTERIOR FACING
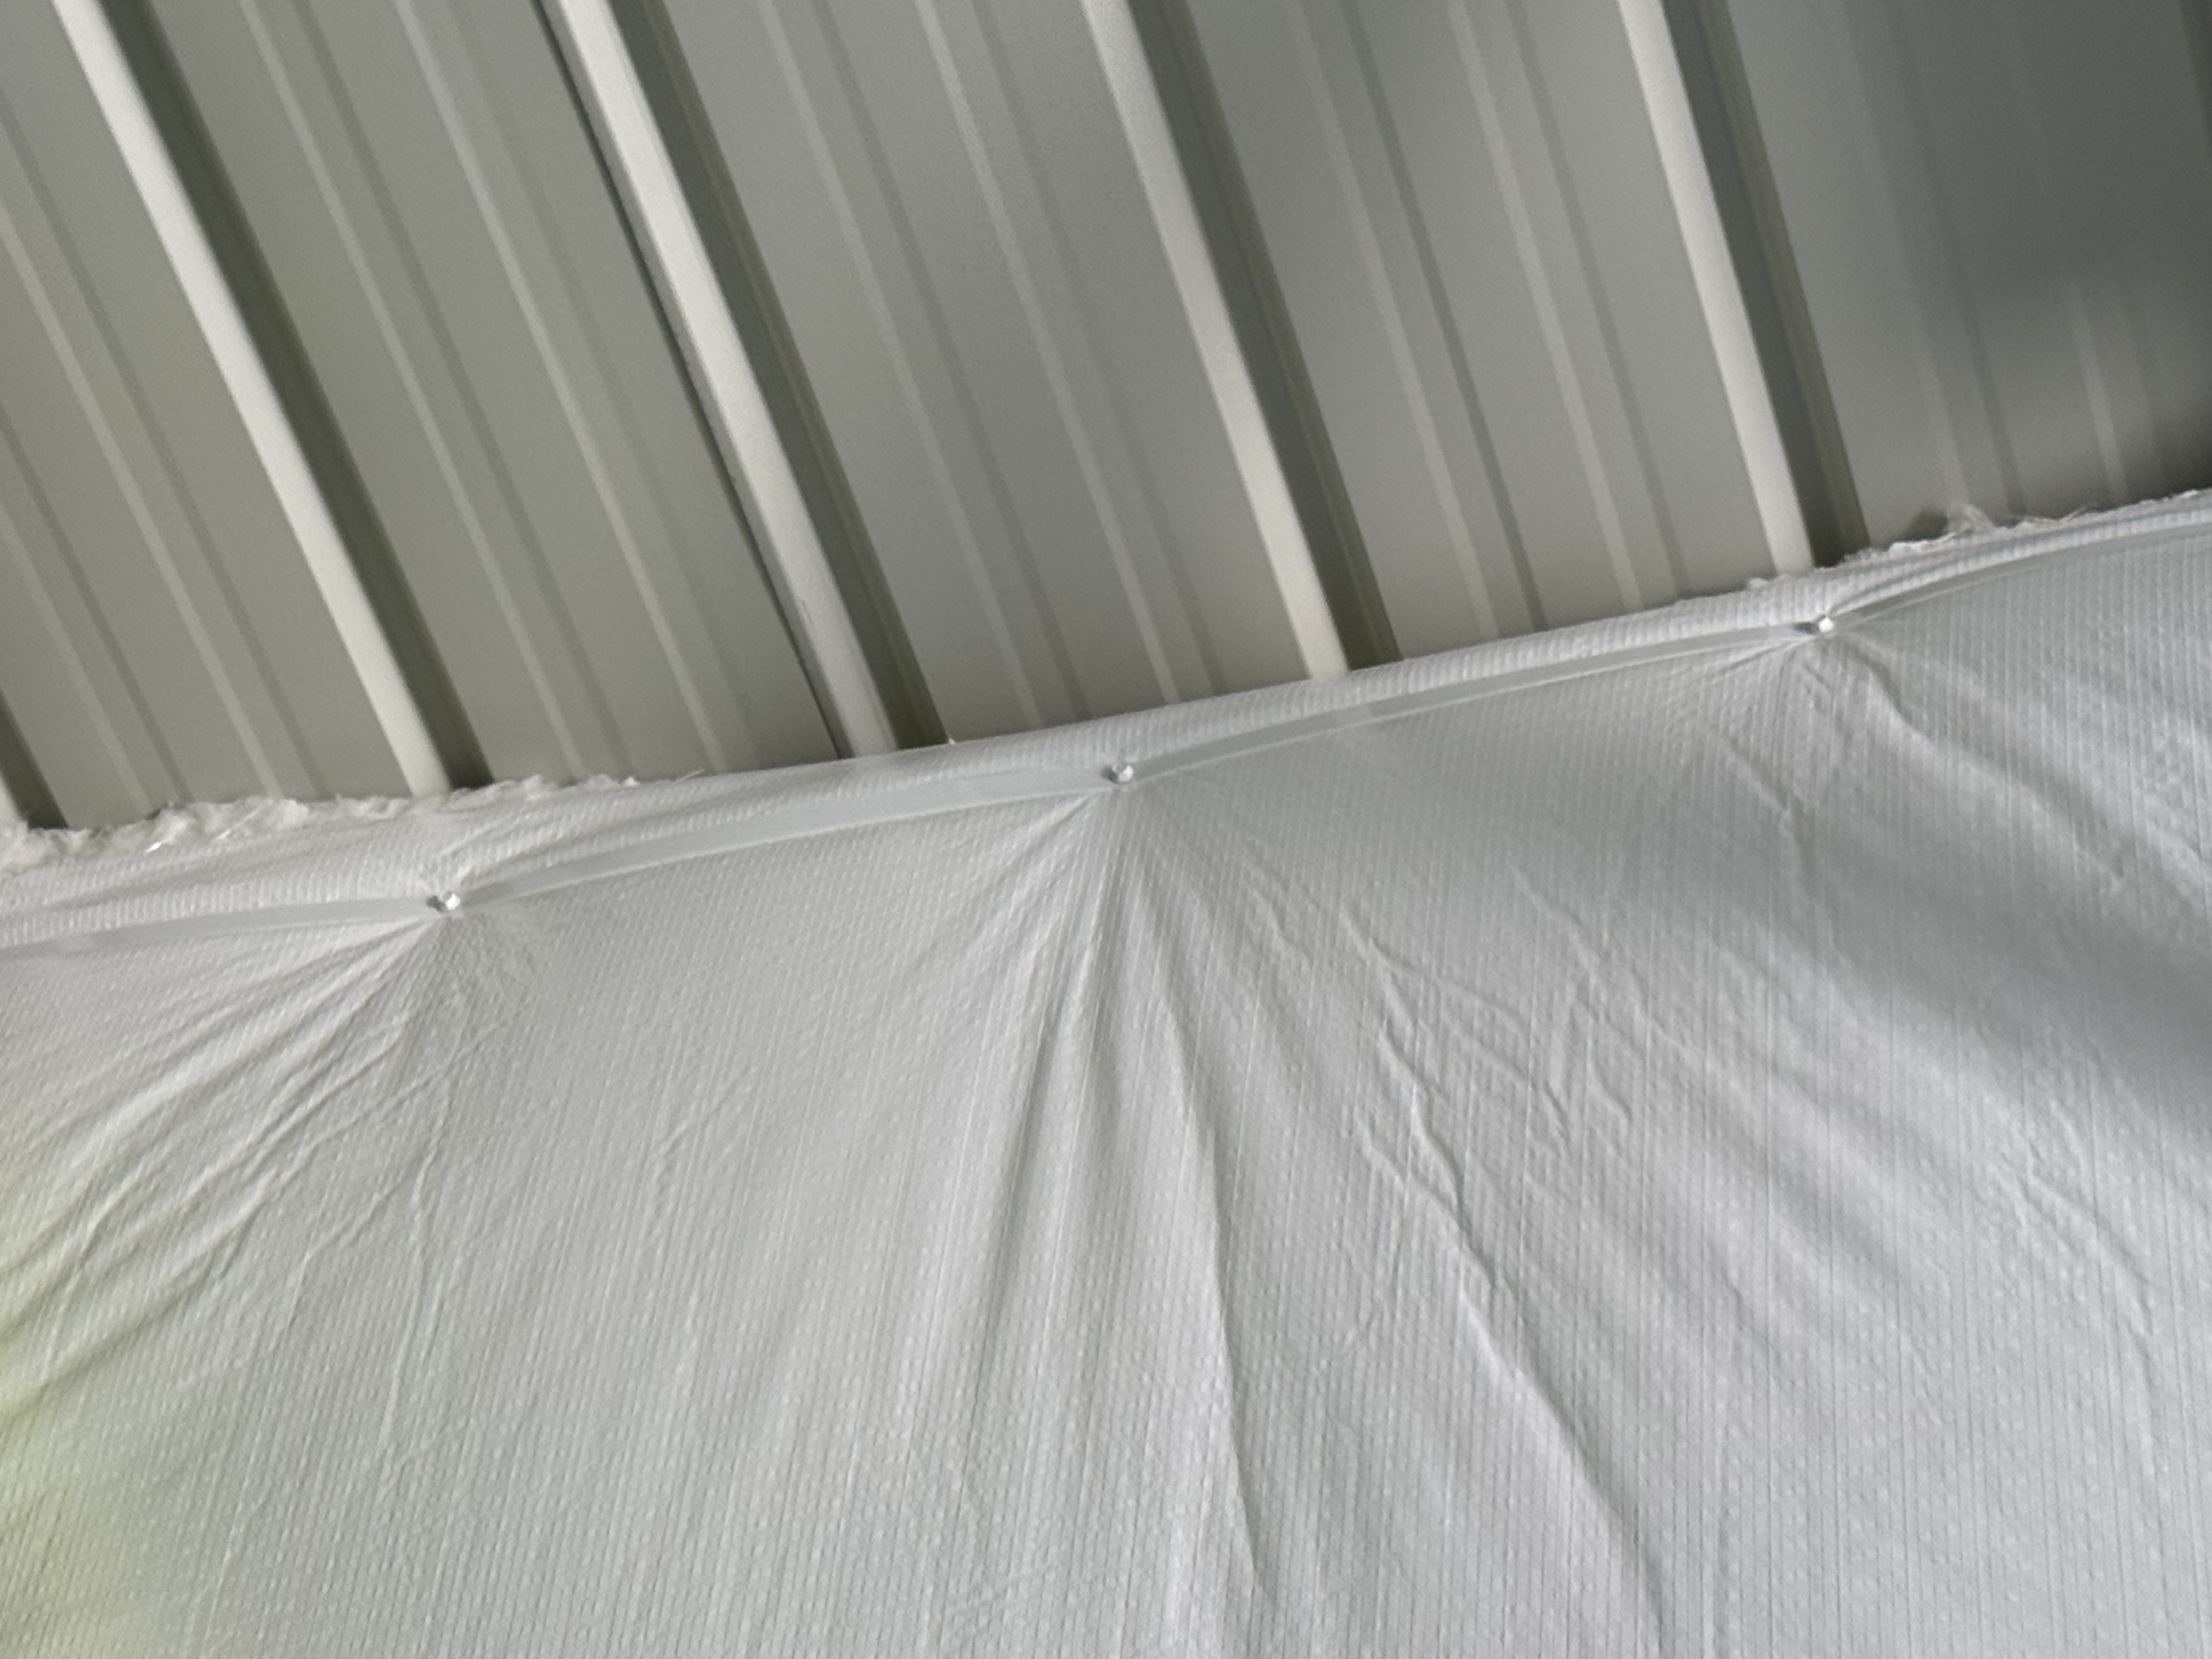
The durable facing protects the fiberglass, supports vapor control, and creates the bright finished surface visible inside the building.
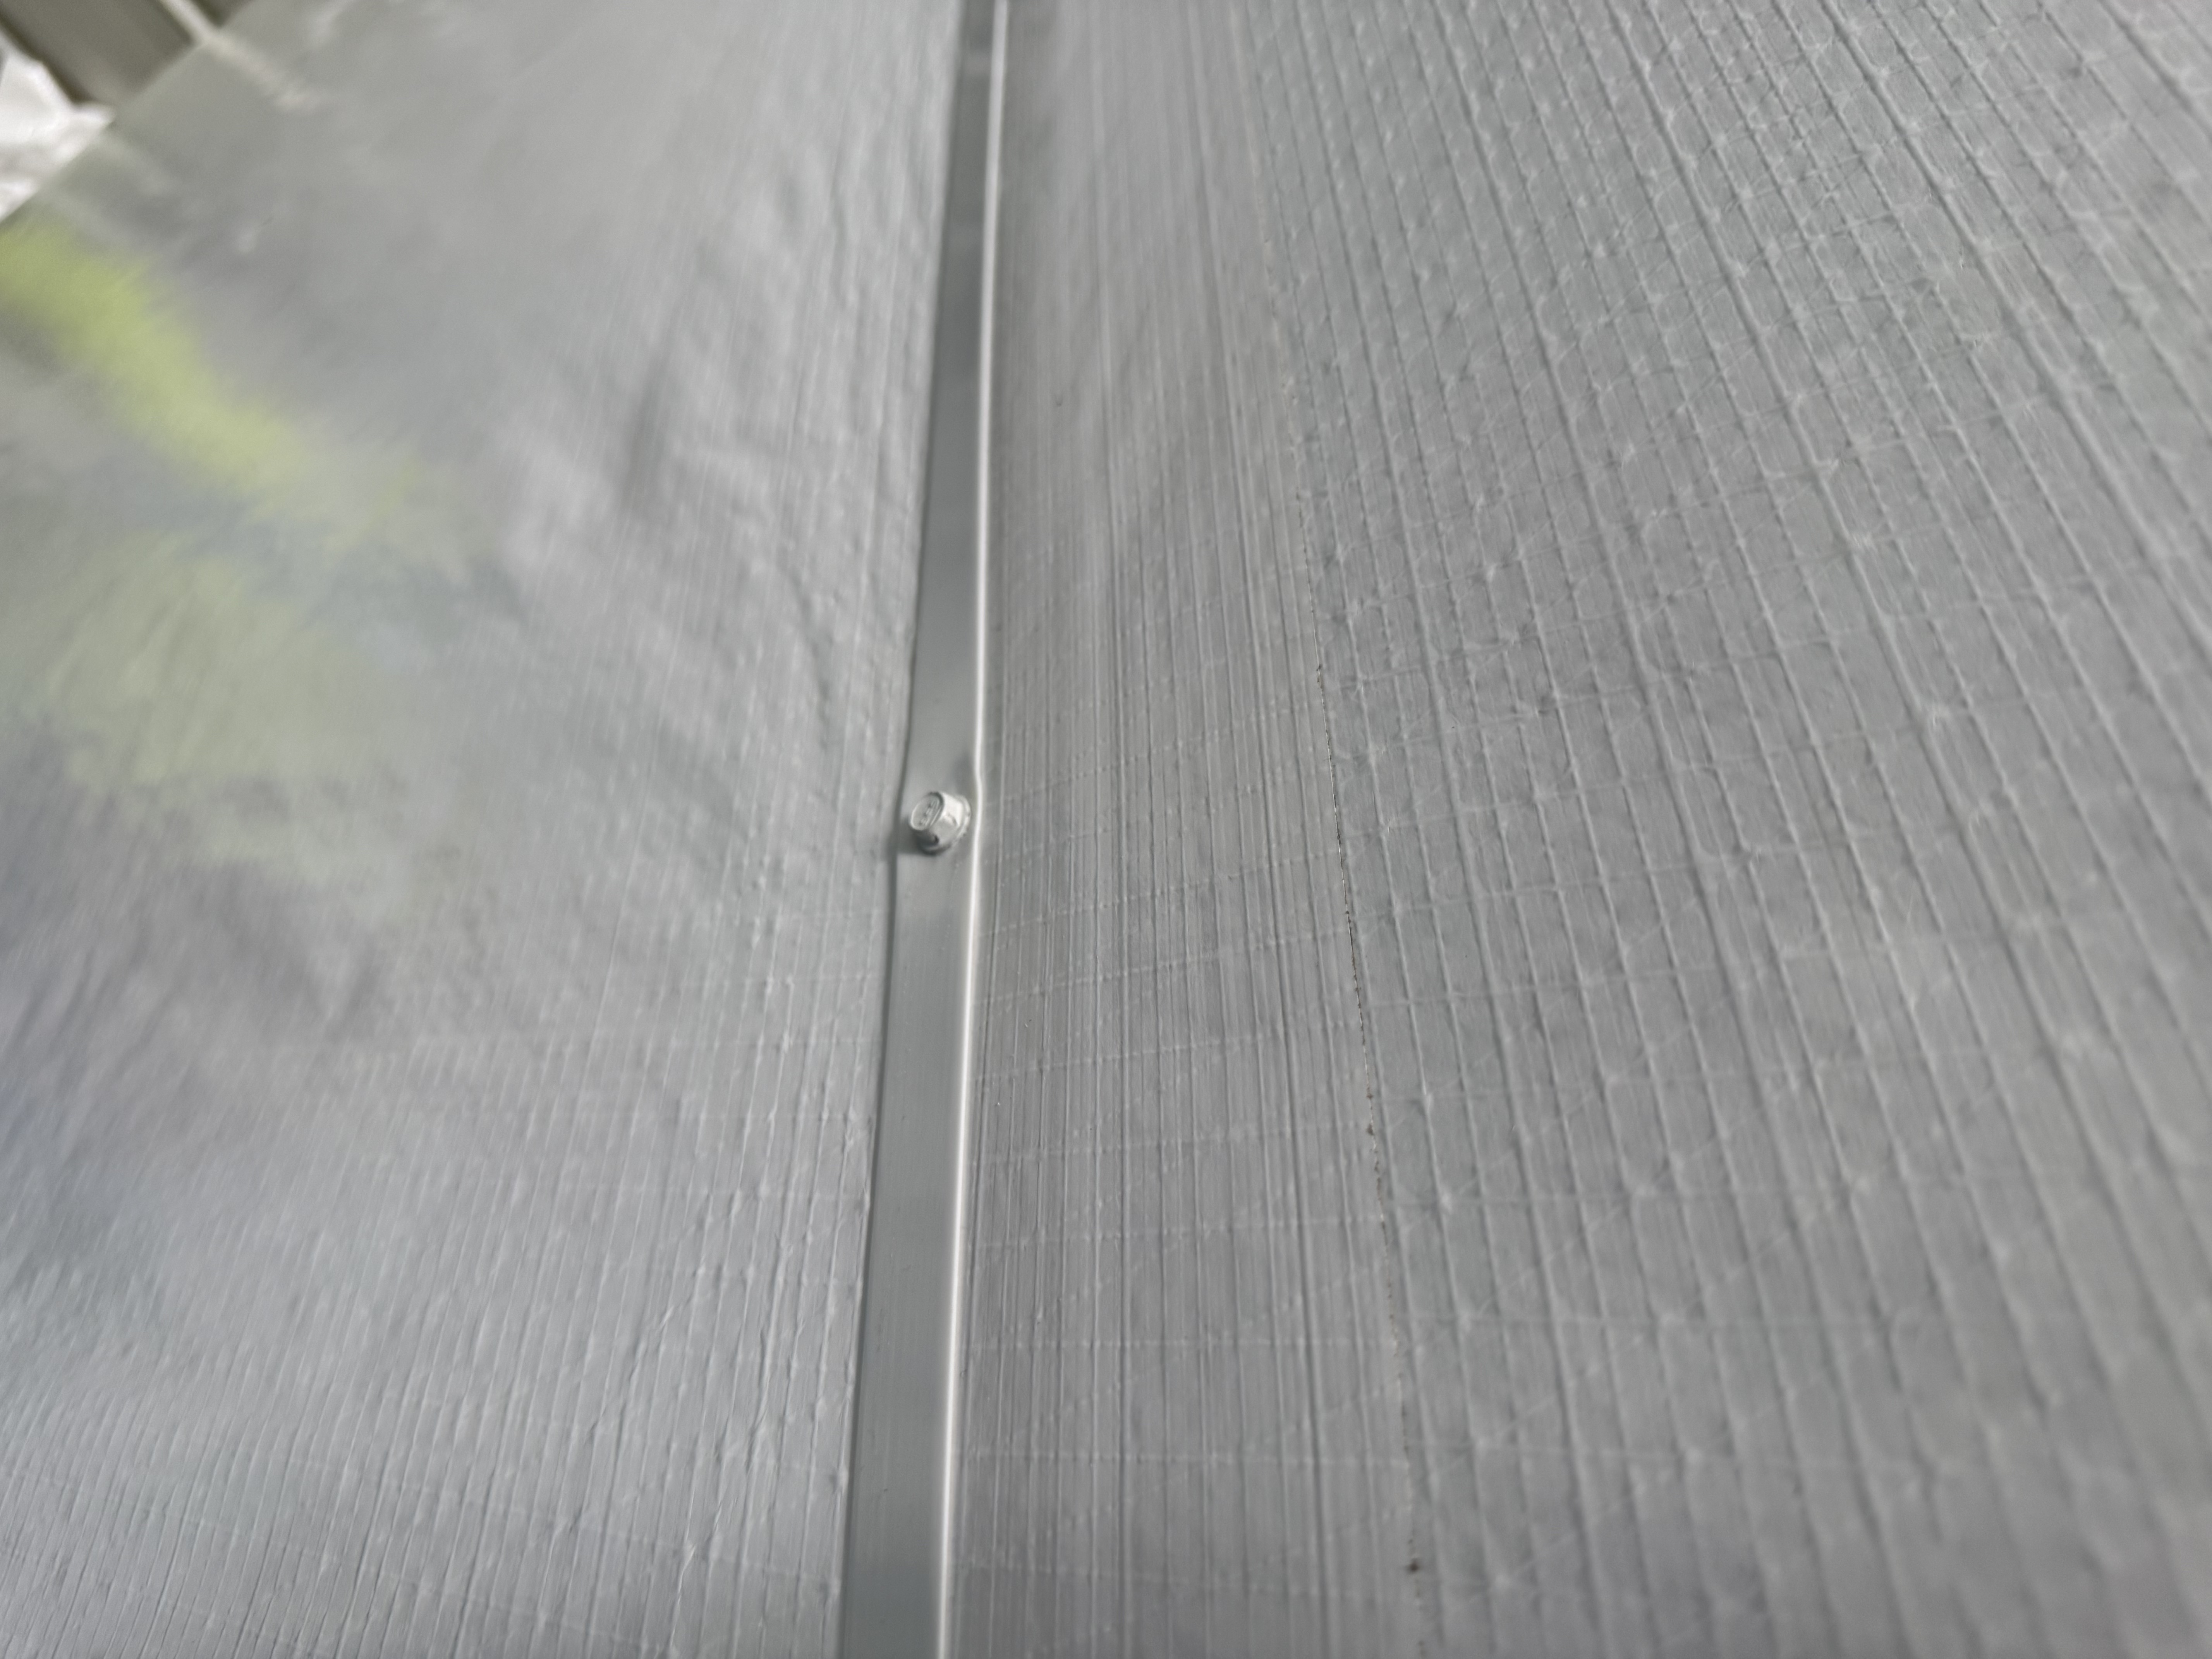
SEALED SEAMS AND OVERLAPS
Adjacent sections are joined and sealed to help maintain continuity and limit uncontrolled air movement through gaps in the system.
PERIMETER AND OPENING DETAILS
The system is carefully finished around bases, eaves, gables, corners, windows, doors, braces, and utility penetrations.
SECURE FASTENING
Compatible fastening methods hold the facing in place while helping reduce sagging, unnecessary punctures, and exposed raw insulation.
PLAN FOR THE BUILDING YOU HAVE
NEW CONSTRUCTION VS. RETROFIT INSULATIONFOR TUBULAR STEEL BUILDINGS
Existing tube-frame buildings can often be insulated successfully from the inside. The key is to document the current structure and correct air-leakage, condensation, and attachment issues before they are hidden behind the new interior facing.
FROM PLANNING TO FINISHED INTERIOR
HOW TUBULAR STEEL BUILDING INSULATION IS PLANNED AND INSTALLED
Every tubular steel building has different framing dimensions, braces, openings, and transitions. CMI plans the insulation system around the actual structure so each component can be fitted, secured, and sealed correctly.
STEP 1: CONFIRM THE BUILDING USE
Identify whether the space will be heated, cooled, occupied regularly, used as a workshop, or used primarily for seasonal storage.
STEP 2: MEASURE THE STRUCTURE
Record the building dimensions, framing spacing, tube depth, roof pitch, braces, doors, windows, and utility penetrations.
STEP 3: PREPARE AND AIR-SEAL THE SHELL
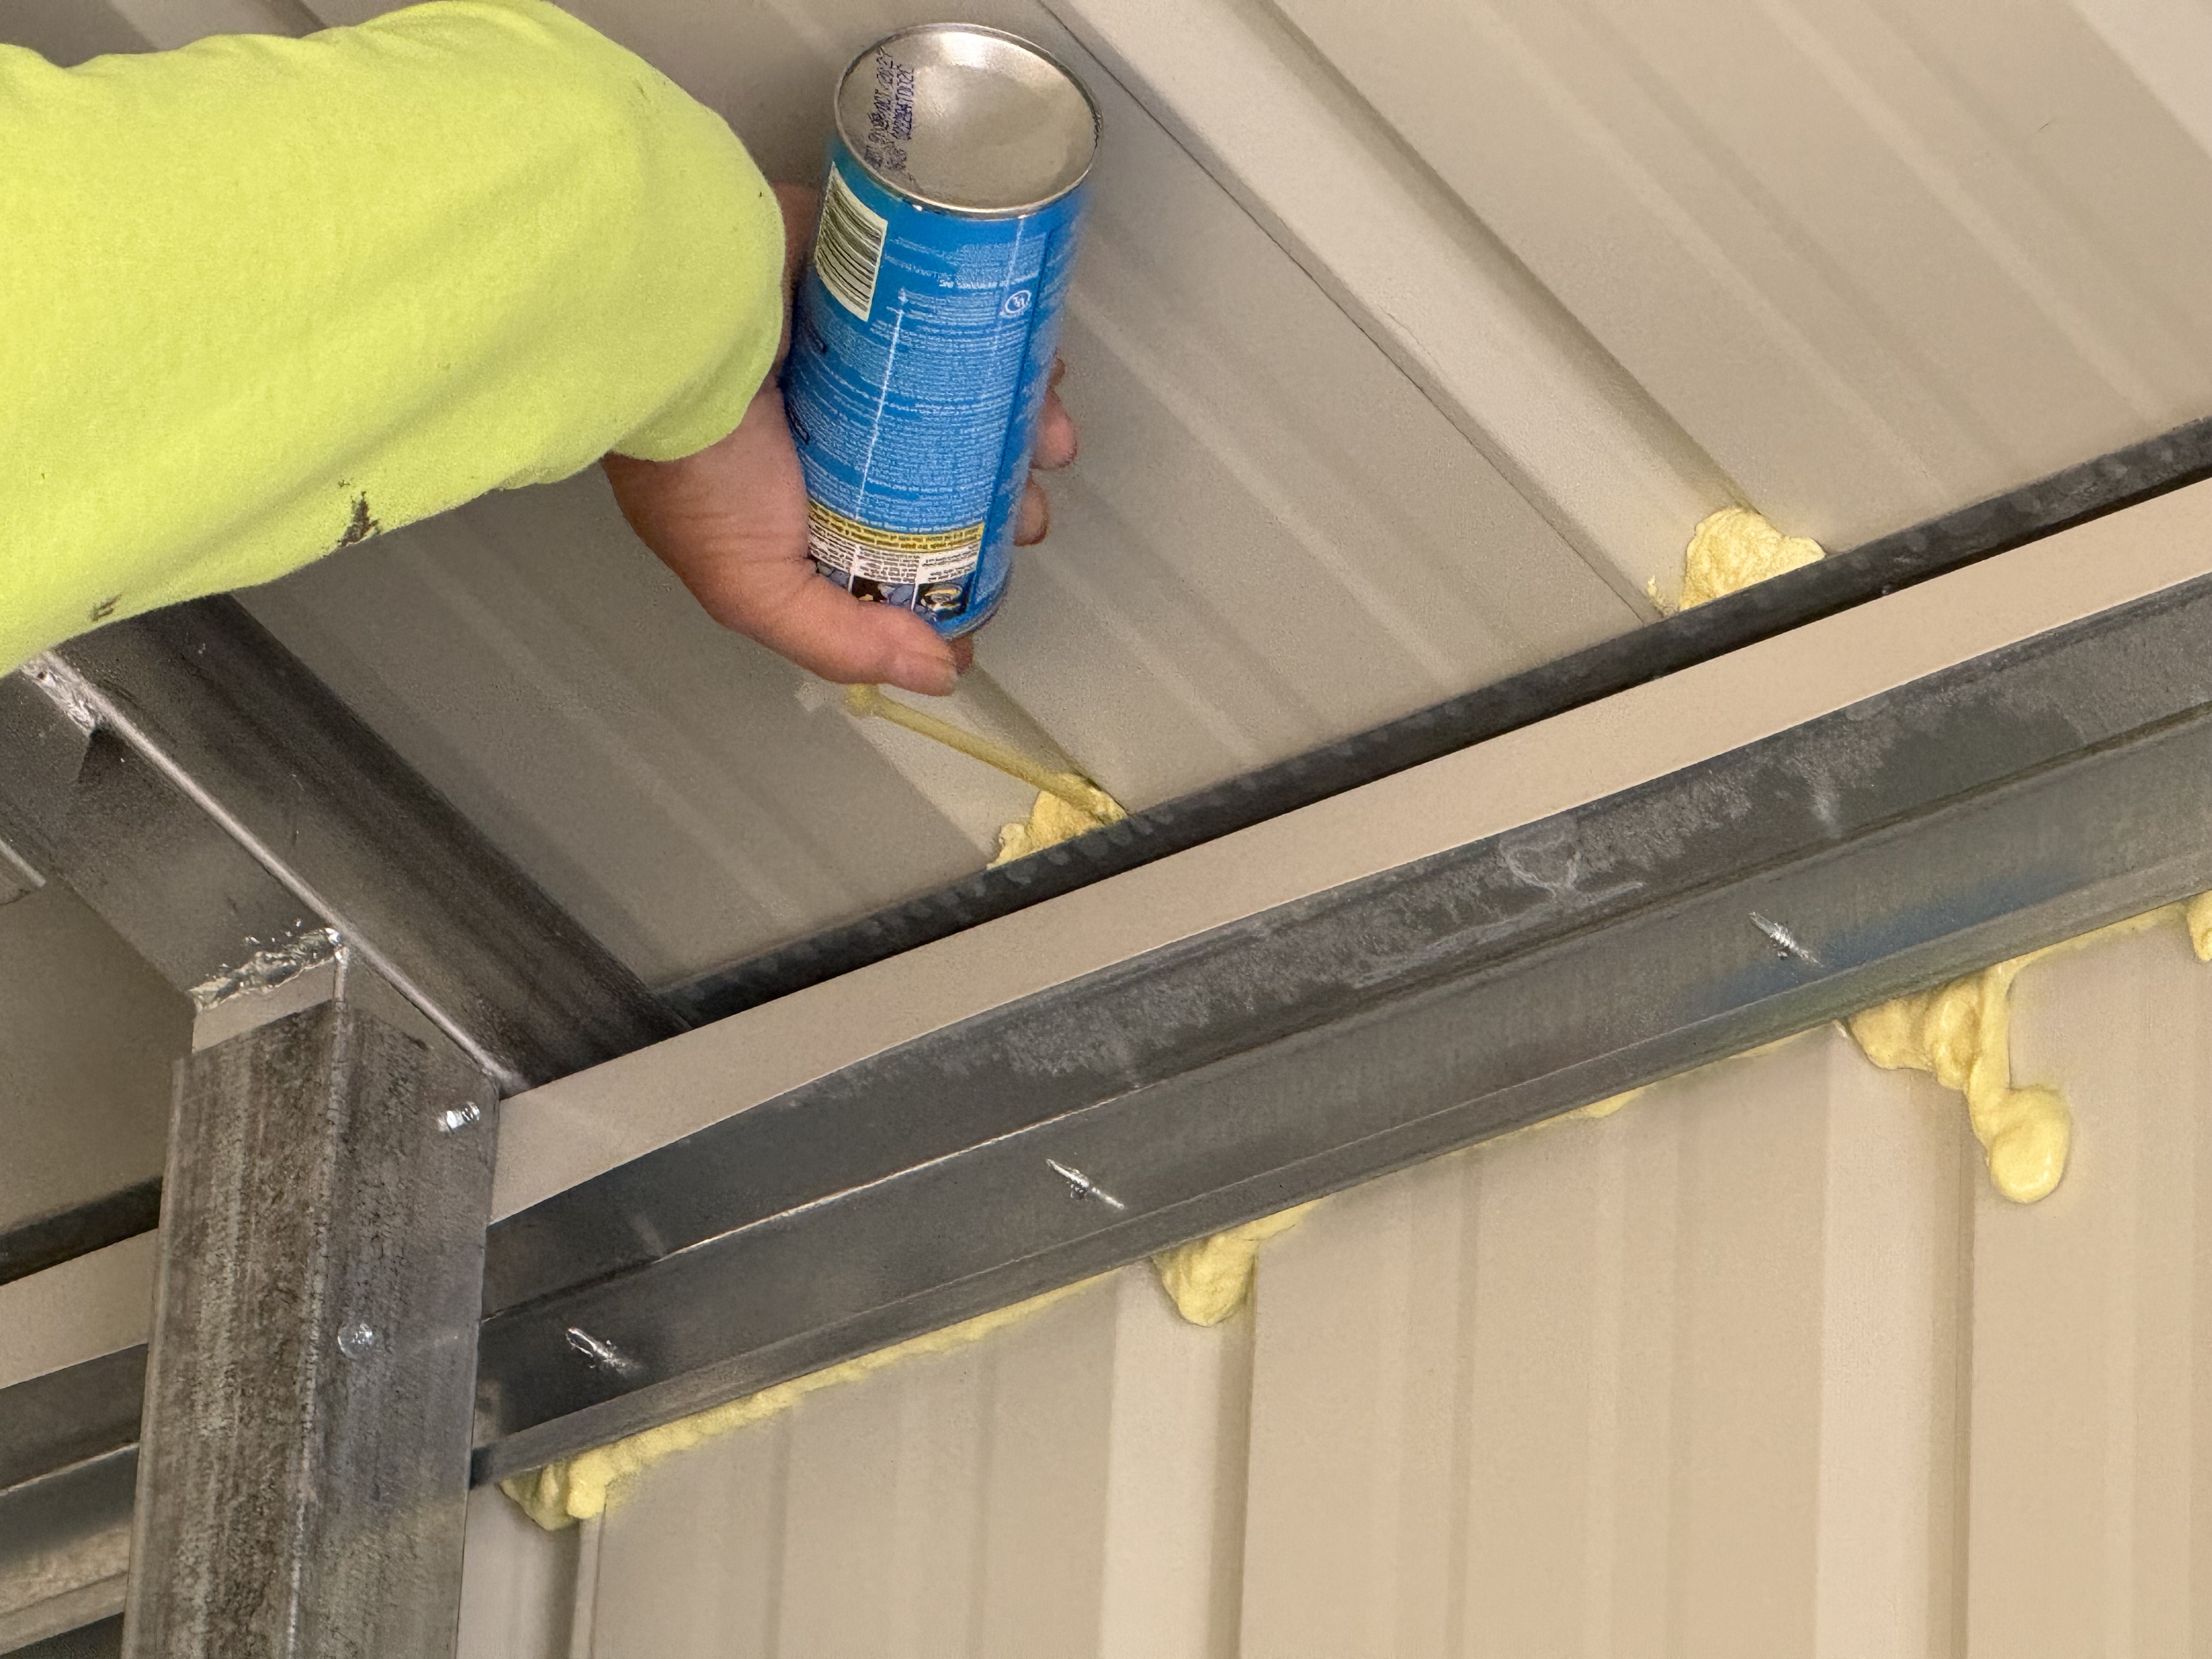
Address uncontrolled gaps at bases, eaves, gables, corners, panel joints, and framing transitions before installing the insulation system.
STEP 4: FIT THE INSULATION
Select and position insulation that fits the available framing zone without damaging or excessively compressing the fiberglass.
STEP 5: INSTALL THE FACED FIBERGLASS
Run the faced insulation across the planned roof and wall areas and secure it using the selected attachment system.
STEP 6: FINISH SEAMS AND TRANSITIONS
Seal overlaps, corners, windows, doors, penetrations, and base terminations to complete the continuous interior system.
Applications and Ideal Projects
Built for Metal Roof Sheeting Projects Where Material Movement Slows the Crew Down
SkyRail is especially relevant when the roof project involves long panels, wide-span layouts, repeated staging, and crews that need material close to the installation area.
- Pre-engineered metal buildings
- Steel warehouses and industrial buildings
- Agricultural and equipment storage buildings
- Commercial standing seam metal roofs
- Wide-span roof sheeting projects
- Low-slope metal roof projects where manual material movement creates delays
- Large roof repairs or reroofing projects where sheet staging is a bottleneck
INSULATION
- THICKNESS
- 2" THICK
- 3" THICK
- 4" THICK
- 5" THICK
- 6" THICK
- 8" THICK
- 9" THICK
- PRICE RANGE / S.F.
- BATT
- R-7
- R-11
- R-13
- R-16
- R-19
- R-25
- R-30
- $.60 - $1.40
- FOAM BOARD
- R-13
- R-20
- R-27
- R-33
- R-40
- R-54
- R-60
- $2.63 - $11.88
- INSULATED PANELS
- R-13
- R-20
- R-27
- R-33
- R-40
- NA
- NA
- $10.00 - $30.00
- SPRAY FOAM
- R-13
- R-20
- R-27
- R-33
- R-40
- NA
- NA
- $3.00 - $9.00
MATCH PERFORMANCE TO YOUR BUILDING
CHOOSE THE RIGHT R-VALUE, THICKNESS AND FACING
The right fiberglass insulation roll is determined by more than the highest available R-value. Climate, building use, heating and cooling plans, roof and wall coverage, local requirements, and the available framing depth all affect which system will perform correctly. For tubular steel buildings, insulation thickness must also fit the available frame zone without excessive compression. CMI can help match the fiberglass, facing, roll dimensions, and attachment approach to the actual building.s.
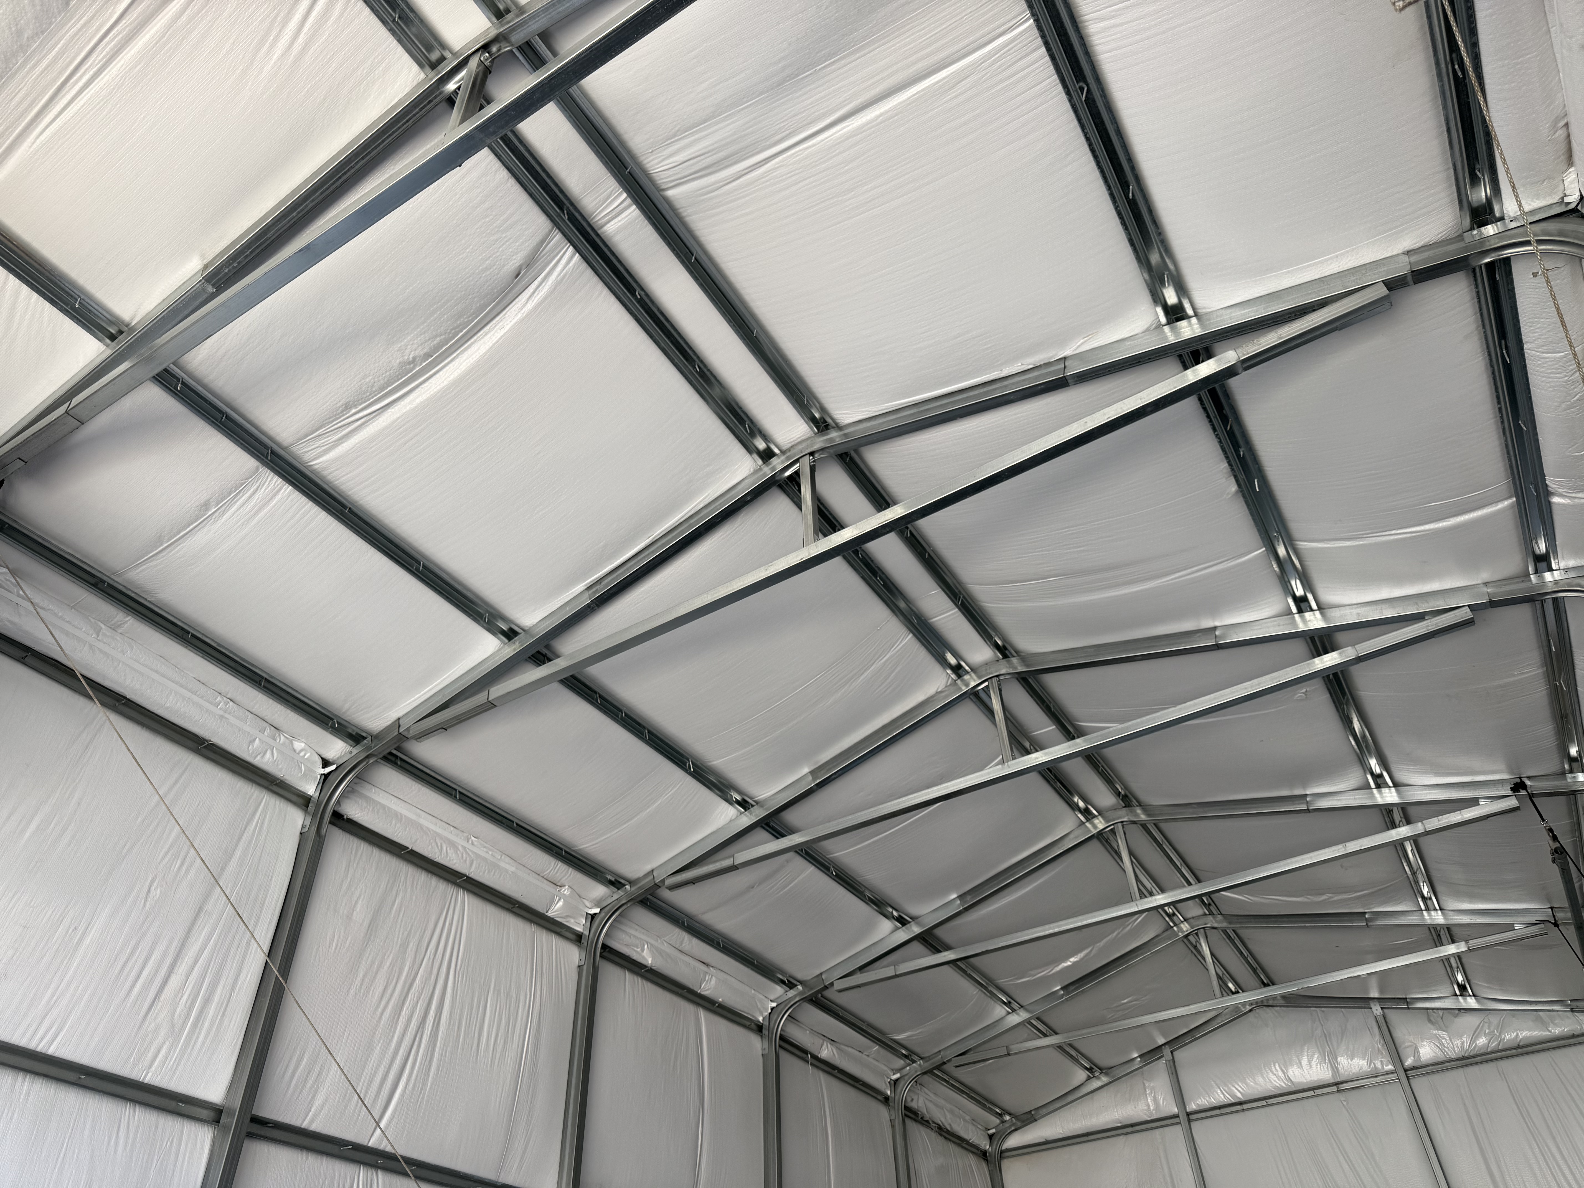
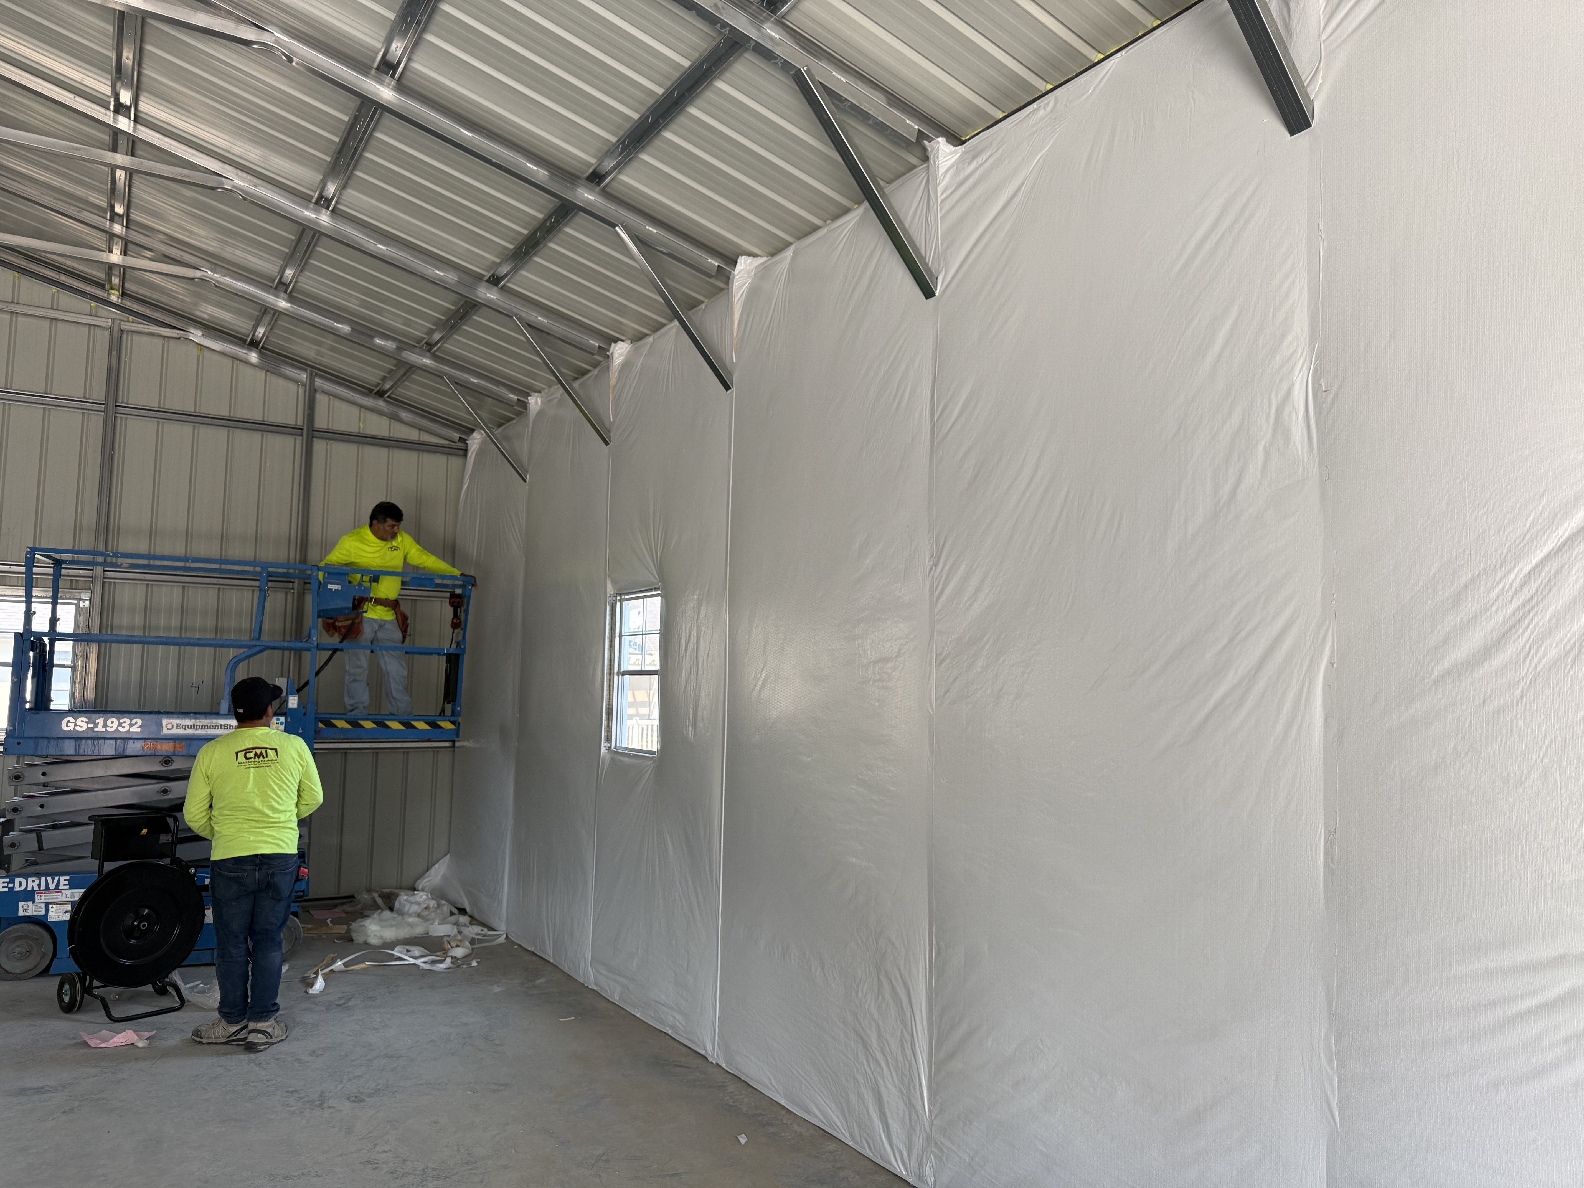
SEE THE DIFFERENCE PROPER INSULATION MAKES
FROM BARE METAL SHELL TO A BRIGHTER FINISHED INTERIOR


Cost Calculator
Estimate How Much Pole Barn Insulation You Need
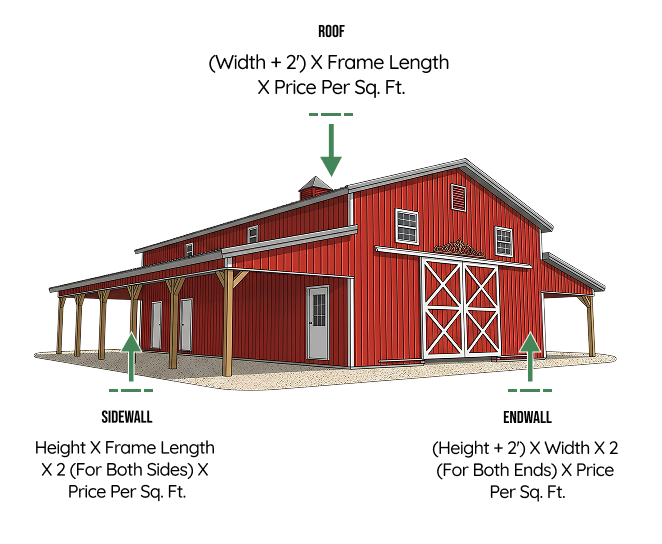
Use these quick formulas to estimate the insulation area for your pole barn. For a job-ready quote, send us your building dimensions and we’ll help you determine the right material and layout.
- Roof: (Width + 2’) × Frame Length × Price per Sq. Ft.
- Sides: Height × Frame Length × 2
- Ends: Height × Width × 2
Roof
(Width + 2') x Frame Length x Price per Sq. Ft.
Add 2 feet to the width to cover the gables on a sloped roof, which increases the surface area compared to a flat roof.
Sides
Height x Frame Length x 2 (for both sides) x Price per Sq. Ft.
Multiply by 2 to account for insulating both sides of the building, ensuring full coverage and consistent protection.
END
(Height + 2') x Width x 2 (for both ends) x Price per Sq. Ft.
Add 2 feet to the height for extra coverage on the ends. Multiply by 2 because there are two ends to insulate.
WHY BUILDERS AND OWNERS CHOOSE CMI
WHY CMI IS THE RIGHT PARTNER FOR YOUR TUBULAR STEEL BUILDING
CMI helps building owners, contractors, and installers choose an insulation system that fits the actual structure - not a generic diagram. Whether the project is a VersaTube garage, workshop, barn, equipment building, or storage structure, CMI can help align the material and installation plan with the building use, climate, performance goals, and budget.
- Custom insulation sized to the actual tubular steel building dimensions
- Options for new construction and interior retrofit projects
- Reinforced facings designed for moisture control, durability, and a clean finished appearance
- Less job-site cutting through project-specific roll sizing
- Color-coded and organized materials for a more efficient installation
- Support selecting the insulation, facing, thickness, and attachment approach
- Real project experience with tube-frame structures
- Nationwide material supply and support from an insulation specialist
- Formaldehyde-free fiberglass, improved vapor-barrier facing options, no-staple facing tabs, and COMcheck support where applicable and verified by CMI
Manufactured to your exact building dimensions
Reinforced facings designed for metal structures
Stable R-value performance over time
Bulk and volume pricing
FREQUENTLY ASKED QUESTIONS
Can you insulate a VersaTube building?
Yes. VersaTube buildings and other tubular-frame metal structures can be insulated using systems designed around the roof framing, wall framing, braces, doors, windows, and other building details. CMI can help determine the right fiberglass insulation rolls, facing, and installation approach for the structure.
What is the best insulation for a tubular steel building?
The best insulation depends on how the building will be used, the local climate, the desired R-value, the framing depth, and whether the building is new or already constructed. Fiberglass blanket systems are often a practical choice because they can provide thermal performance, condensation control, and a clean finished interior when properly designed and installed.
Is fiberglass, spray foam, or reflective insulation better for a tube-frame garage?
Each option has advantages. Fiberglass can provide higher thermal performance and a finished interior facing, spray foam can help seal irregular spaces, and reflective insulation may help reduce radiant heat but usually provides less overall thermal resistance on its own. The best option depends on the garage’s use, budget, climate, and framing configuration.
Can an existing tubular metal building be insulated from the inside?
Yes. Many existing tubular metal buildings can be retrofitted from the interior. The installation plan must account for framing members, cross-bracing, electrical components, windows, doors, roof-to-wall transitions, and other obstructions so the insulation can remain continuous and properly sealed.
Should I insulate the roof, walls, or both?
For the best overall temperature and condensation control, insulating both the roof and walls is generally recommended. Insulating only the roof may reduce heat transfer through the largest exposed surface, but uninsulated walls can still allow significant heat gain, heat loss, and moisture problems.
Will insulation stop condensation in a metal building?
Insulation can significantly reduce condensation risk when it is installed as part of a properly designed system. Effective condensation control also depends on continuous vapor-retarder coverage, sealed seams and penetrations, ventilation, indoor humidity, and preventing warm, moist air from reaching cold metal surfaces.
How does tubular framing affect insulation thickness and installation?
Tubular framing can create shallower or less uniform cavities than traditional pre-engineered metal buildings. Braces, rounded or rectangular tubes, narrow attachment surfaces, and irregular transitions may affect insulation thickness, fastening methods, and how the vapor-retarder facing is sealed. The system should be designed around the actual framing dimensions rather than treated like a standard metal-building installation.
What R-value should I use?
The appropriate R-value depends on the building’s location, intended use, heating and cooling needs, energy goals, framing depth, and applicable building codes. A storage building may require less insulation than a conditioned workshop, office, or occupied space. CMI can help evaluate the project and recommend practical roof and wall options.
Can I install the system myself?
Some tubular-building insulation systems can be installed by experienced building owners or contractors who are comfortable working with fiberglass, facing materials, fasteners, seams, and roof-level work. The installer should carefully follow the system instructions and all safety requirements. More complex buildings may benefit from professional installation or technical guidance.
How should windows, doors, braces, and base channels be handled?
The insulation and facing should be carefully cut, fitted, fastened, and sealed around each opening and structural detail. Braces may require the material to pass behind, in front of, or around them depending on the system design. Windows, doors, corners, penetrations, and base channels should be finished in a way that maintains the continuity of the thermal and vapor-control layers. Get a quote now!
Ready to Insulate Your Tubular Steel Building?
Send CMI your building dimensions, location, intended use, and project photos. We will help you compare insulation options and plan a roof-and-wall system for the actual structure. We proudly supply insulation for steel and metal buildings to all states throughout the United States, including Arizona, California, Colorado, Idaho, Montana, Nevada, North Dakota, South Dakota, Utah, and Wyoming, among others. Please request a quote by clicking on the button below.
Insulation Systems
Products
Contact
- Toll Free: 888-889-8907
- Direct: 801-352-9800
- Fax: 801-433-9300
- 9390 South 300 West Sandy, UT 84070