
Post Summary: The cost to insulate a tubular steel building depends on roof-and-wall coverage, R-value, facing, framing and installation conditions. This guide compares fiberglass and spray foam costs, walks through an illustrative 30×40 building estimate, and explains how to compare quotes and evaluate potential DIY savings.
Buying a tubular steel building is only part of the investment. Without insulation, you can end up paying for that space again and again through expensive heating and cooling, condensation damage and a garage or workshop that is uncomfortable for much of the year. Understanding the real steel building insulation cost helps you compare options correctly and choose a system that protects both your budget and the steel structure itself.
What Determines Your Cost?
There is no single tubular steel building insulation cost, because the price depends on the building and the outcome you need. Most quotes are based on the square footage of roof and wall surfaces being insulated, as well as the floor area. Key cost drivers include:
- Building dimensions and shape: A tall building, multiple bays or a steep roof means more roof-and-wall coverage.
- Framing layout: Tube spacing, purlins, girts, braces, doors and windows affect material cuts and installation time.
- Insulation thickness: R-value measures how well insulation resists heat flow. Higher R-values generally require thicker insulation and more material.
- Vapor-barrier facing: A reinforced facing helps limit moisture movement toward cold steel, reducing the risk of hidden condensation and corrosion.
- New construction versus retrofit: Adding insulation before interior finishes is usually simpler. Existing buildings may need work around stored equipment, electrical runs and installed panels.
- Labor and location: Access, building height, travel and local labor conditions all influence the installed price.
Steel is an efficient heat conductor, so it can create thermal bridging. It happens when heat moves through the frame more readily than through insulation. That is why coverage, fitting and sealed seams matter as much as insulation thickness.
Real-World Cost Ranges
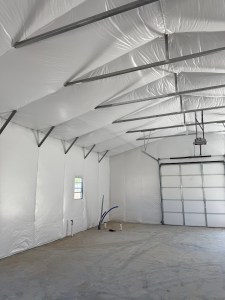
For most owners, faced fiberglass insulation rolls offer a practical balance of material cost, thermal performance, interior appearance and practical installation. It can be sized for tubular framing and finished with a bright, clean and professional interior facing instead of leaving the space dark and dingy. Here is a practical planning range concerning the insulation cost of a tube frame building. These are budgeting estimates, not a substitute for a project-specific quote:
| Insulation approach | Typical budget range | What to keep in mind |
| Faced fiberglass materials | About $1.50-$3.50 per sq. ft. of coverage | The most common value-focused option for walls and roofs. |
| Installed faced fiberglass system | About $3–$7 per sq. ft. of coverage | Includes labor; price changes with access, R-value, framing and site conditions. |
| Spray foam | About $4-$10+ per sq. ft. | Strong air-sealing performance, but requires professional application and typically costs more. |
| Rigid board or specialty assemblies | Varies widely | Can work in targeted applications, though seams and framing details must be handled carefully. |
That means the tubular steel building insulation cost per square foot should be calculated from the insulated surfaces. A 30-by-40 building has 1,200 square feet of floor space, but its roof and exterior walls can easily total 3,000 square feet or more, depending on wall height and roof pitch.
Cost to Insulate a 30×40 Building
The cost to insulate a 30×40 tubular steel building commonly lands around $9,000-$21,000 for an installed fiberglass roof-and-wall system, when roughly 3,000 square feet of coverage is required. A simpler, material-only project can be less; higher R-values, difficult access, tall walls, spray foam or extensive retrofit work can raise the total. A useful starting calculation is:
Estimated project cost = insulated roof-and-wall area × installed cost per square foot {Estimated project cost} = {insulated roof-and-wall area} \times {installed cost per square foot} Estimated project cost = insulated roof-and-wall area × installed cost per square foot
For example, if your building needs 3,000 square feet of coverage and your installed system costs $5 per square foot:
3,000 × 5 = 15,000 or 3{,}000 \times 5 = 15{,}000 or 3,000 × 5=15,000
The estimate is: $15,000\boxed
The important point here is to not compare quotes solely by floor area. You want to ask each contractor what surfaces, R-values, vapor-barrier details, trim work and installation labor are included.
Fiberglass vs. Spray Foam
The fiberglass insulation cost for tubular steel buildings is typically lower than the spray foam insulation cost for tubular steel buildings. Spray foam is excellent at sealing irregular gaps and can deliver high R-value in limited depth. However, it usually requires specialized crews, creates more jobsite disruption and can be expensive across a full roof-and-wall assembly.
For most garages, barns, workshops and storage buildings, a properly fitted faced-fiberglass system is the more practical, smart investment. It can provide reliable thermal performance, help control condensation, protect the steel from moisture exposure and create a finished interior without the mess or higher labor cost of foam.
Why Installation Details Matter
A low quote is not a bargain if it leaves gaps at tubes, braces, base channels or roof transitions. Here’s what actually happens. Warm indoor air reaches cold steel, moisture condenses and the building begins quietly draining your budget through energy loss, HVAC strain and potential corrosion. A complete system should account for:
- Insulation sized around tube-frame spacing and depth
- Continuous roof and wall coverage
- A vapor barrier facing on the appropriate interior side
- Sealed seams and penetrations
- Clean finishing around openings and structural members
CMI’s tubular steel building insulation systems are designed specifically for this type of structure, not as a one-size-fits-all package.
Can DIY Lower the Price?
The cost of a DIY tubular steel building insulation can be lower because you remove or reduce labor charges. But the savings only hold up if the insulation stays full-thickness, the facing remains intact and every seam is sealed correctly. Compressed fiberglass loses performance, while unsealed vapor-barrier joints can give moisture a path behind the insulation.
For owners who need to keep operating during an upgrade, retrofit insulation systems approach can avoid removing exterior panels or creating major downtime. Our systems at CMI are built to improve comfort and energy performance while giving the interior a bright, clean, professional finish.
Avoid compressing fiberglass insulation to fit shallow framing, and follow the specified attachment and seam-sealing details.
Insulating your tubular steel building is an investment in lower energy waste, better asset protection and a structure that remains usable and attractive for years. Request a quote from our team with your dimensions, wall height, roof style, photos and intended use so the system is designed for your actual building.
FAQs – Frequently Asked Questions
How much does it cost to insulate a 30×40 tubular steel building?
A typical 30-by-40 building may need roughly 3,000 square feet of roof-and-wall insulation coverage. At an installed fiberglass budget of about $3-$7 per square foot, a planning range is approximately $9,000-$21,000.
Is insulation priced by floor area or roof-and-wall coverage?
Insulation is generally priced by the area actually being covered: the roof, walls, end walls and sometimes doors or other surfaces. The floor area is only a starting point.
What does a tubular steel insulation quote include?
A complete quote should identify the insulation type, R-value, facing or vapor barrier, square footage, installation labor, seam sealing, finishing details and any exclusions.
Can DIY installation reduce total insulation cost?
Yes, DIY labor can reduce the total. However, incorrect cuts, compressed insulation or unsealed vapor-barrier seams can reduce performance and increase condensation risk.
Does insulating an existing tubular building cost more?
It can. Retrofit work may require more preparation around equipment, doors, wiring or existing interior components. The advantage is that CMI retrofit-oriented approaches can often be installed without removing exterior panels or shutting down the building.
